
DUPLEX MODEL
The Courtyard
DUPLEX MODEL
The Courtyard
MADE FOR LIFE TOGETHER
More Space to Live,
Connect, and Unwind
The Courtyard is a spacious two-storey duplex designed for families who want more room to come together without giving up the comfort of having spaces of their own. With a 144.28 sqm livable area on an 80 sqm lot, it features three bedrooms, two toilet and baths, a one-car garage, and generously planned living areas across two floors.
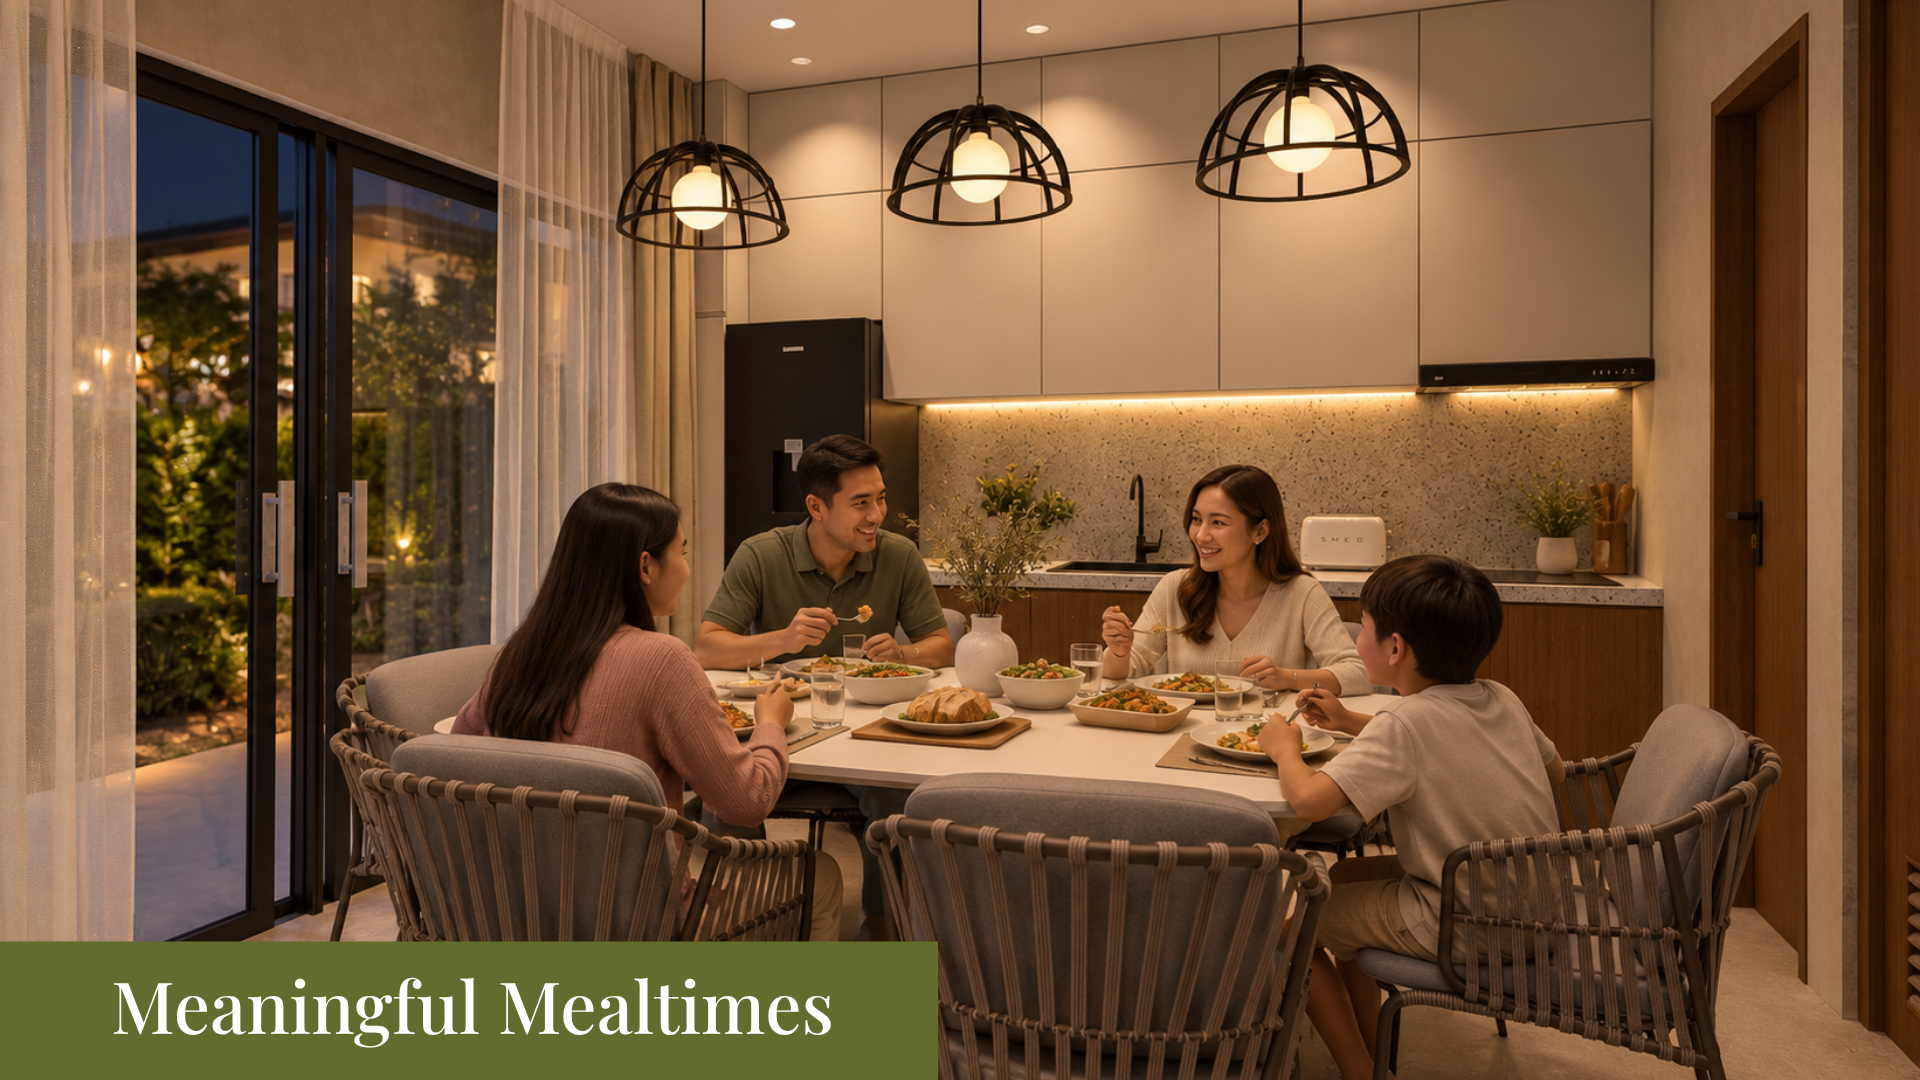
What sets The Courtyard apart is the way indoor and outdoor spaces become part of everyday living. A lanai and pocket garden extend the experience beyond the interiors, while a private balcony upstairs creates another place to step outside and enjoy a quieter moment. Inside, the spacious living and dining area and well-appointed kitchen give families plenty of room for daily routines, shared meals, and time spent together.
For growing families, multigenerational households, or homeowners who simply prefer more breathing room, The Courtyard offers a thoughtful balance of shared spaces and personal retreats — within the welcoming community of Piña Grove Residences.
THE COURTYARD AT A GLANCE
More Space, More Ways To Live
With a more generous footprint across two storeys, The Courtyard gives families greater room for both shared moments and personal space. Its 144.28 sqm livable area brings together three bedrooms, spacious living areas, and the everyday essentials of a well-planned family home — within a duplex designed for comfortable, connected living.
80 SQM
LOT SIZE
144.28 sqm
Livable Area
3
Bedrooms
2
Toilet & Bath
1
Car Garage
80 SQM
LOT SIZE
144.28 sqm
Livable Area
3
Bedrooms
2
Toilet & Bath
1
Car Garage
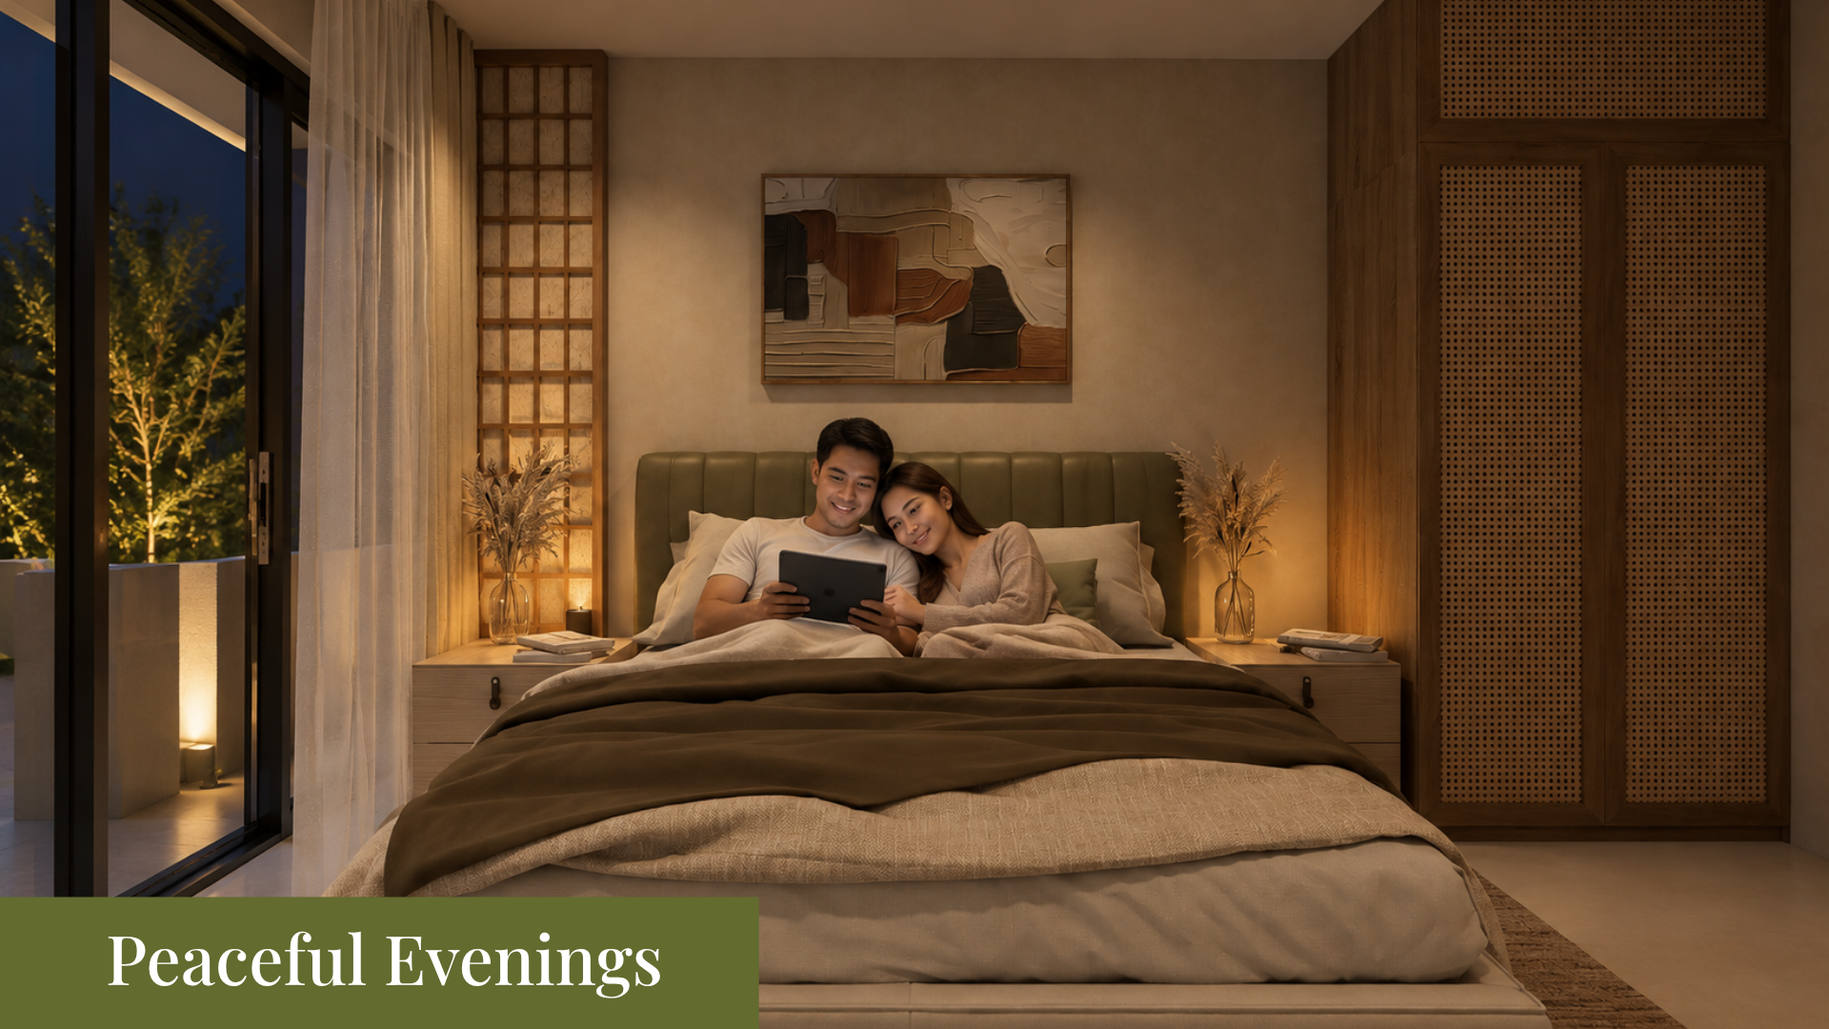
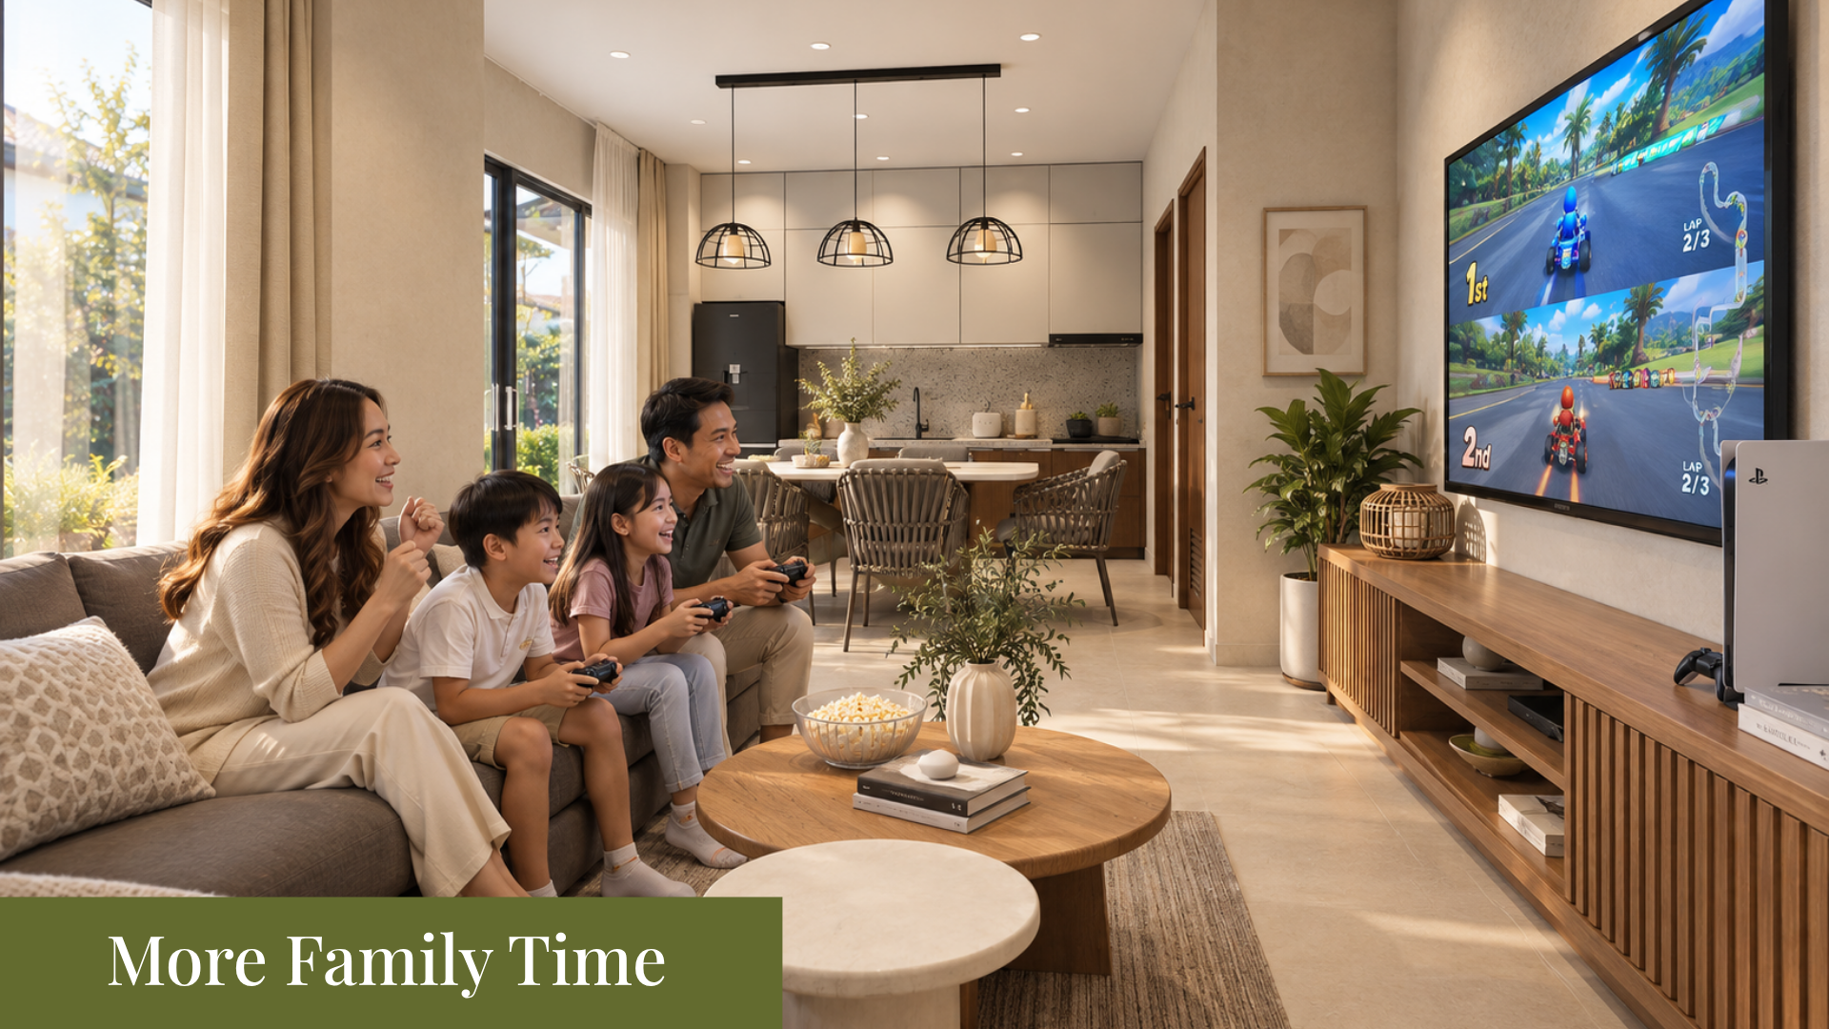
A DAY AT THE COURTYARD
Spaces That Bring
You Closer
DESIGNED AROUND CONNECTED LIVING
Spaces Made For
Togetherness and Time of Your Own
The Courtyard balances generous shared spaces with thoughtful areas for quieter moments. From the lanai and pocket garden on the ground floor to the private balcony above, its design creates more ways to gather, step outdoors, or simply enjoy your own space at home.

Refreshing
Lanai
An inviting outdoor space for relaxing and spending time together.

Pocket
Garden
A touch of greenery that brings nature closer to everyday living.

Private
Balcony
A private outdoor space for quiet moments upstairs.

Spacious Living & Dining Area
Generous shared spaces for family time and entertaining guests.

Well-Appointed
Kitchen
A functional, thoughtfully planned space for everyday meals and gatherings.

Natural Light & Ventilation
Bright, airy interiors designed for greater everyday comfort.
A CLOSER LOOK
Floor Plans
| Lot Size | 80 sqm |
| Livable Area | 144.28 sqm |
| Bedrooms | 3 |
| Toilet & Bath | 2 |
| Car Garage | 1 |
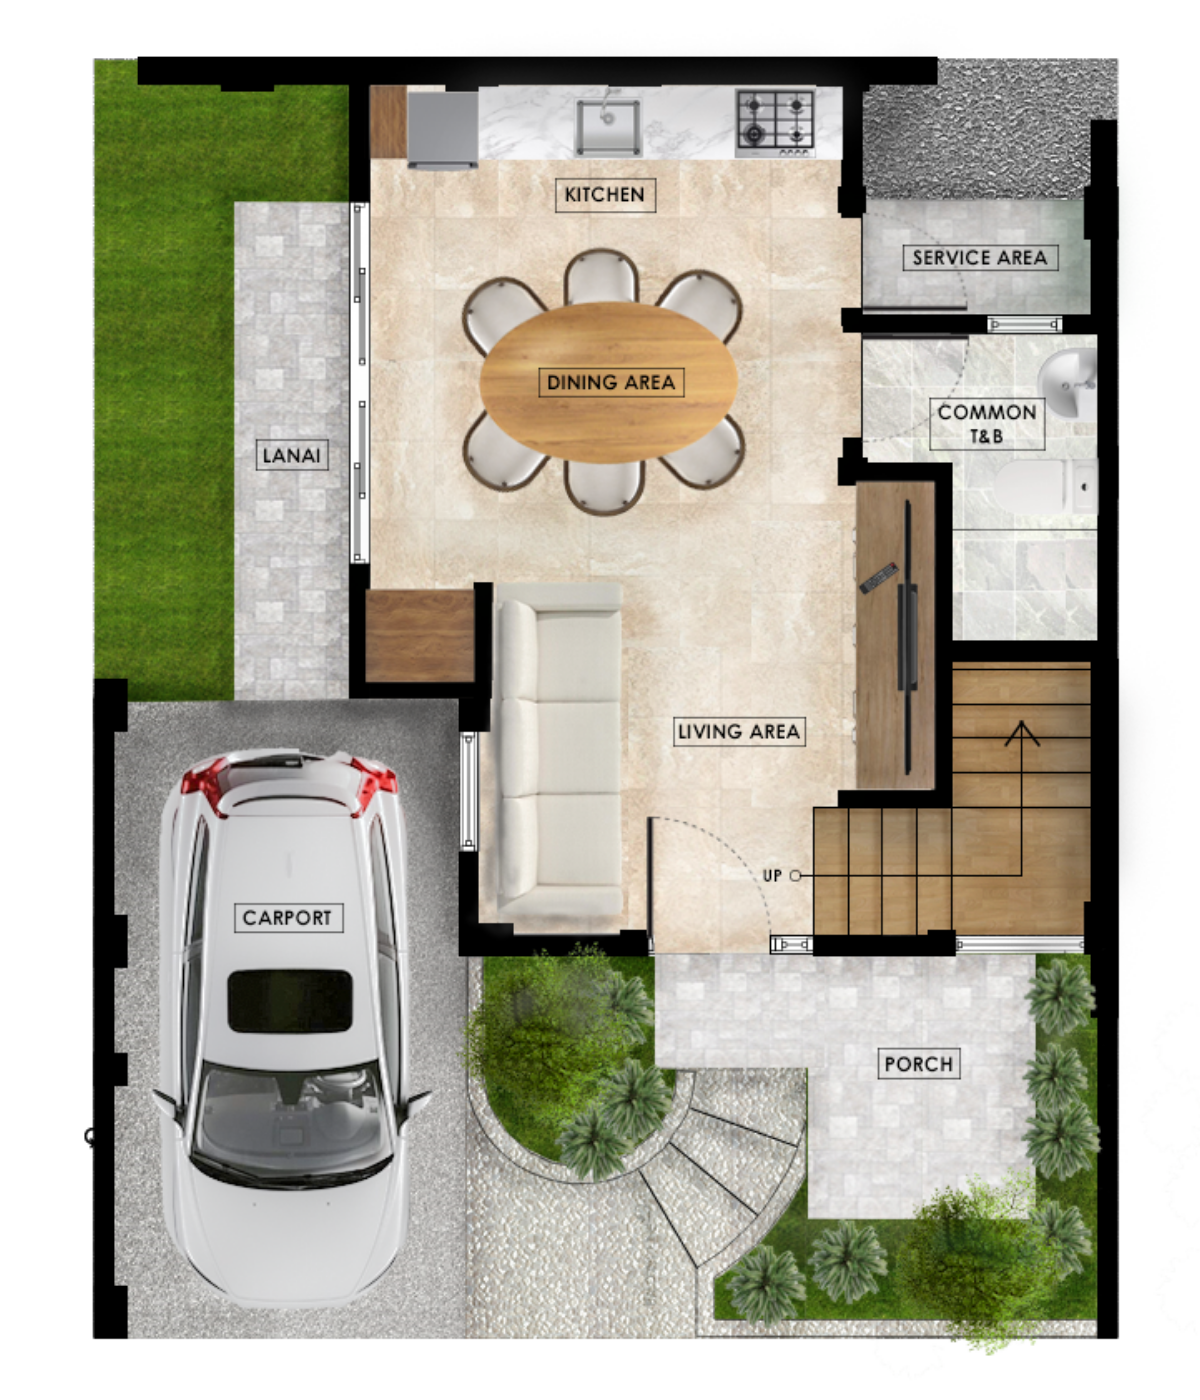
GROUND FLOOR
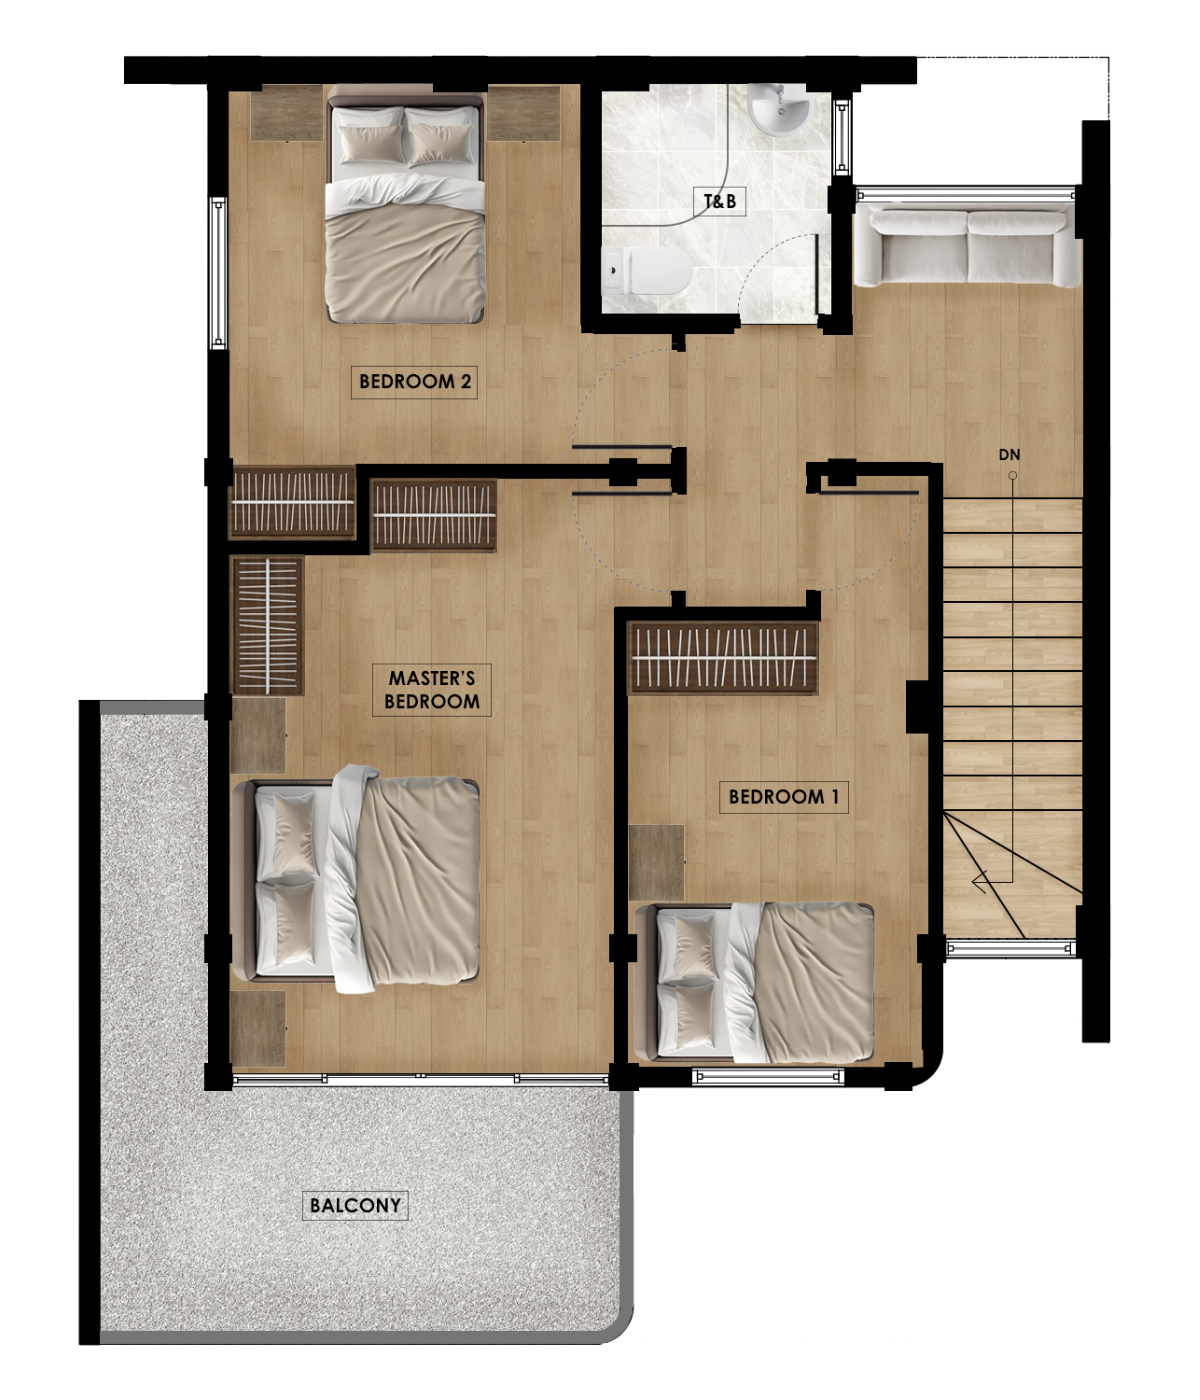
2ND FLOOR
STEP INSIDE THE COURTYARD
Room to Come Together.
Space to Call Your Own.
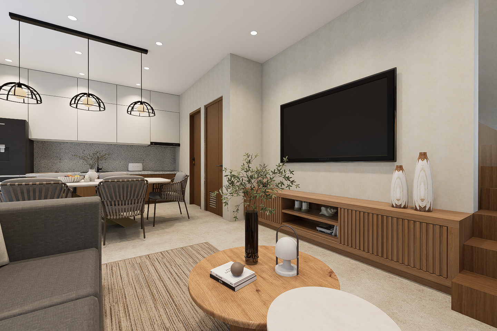
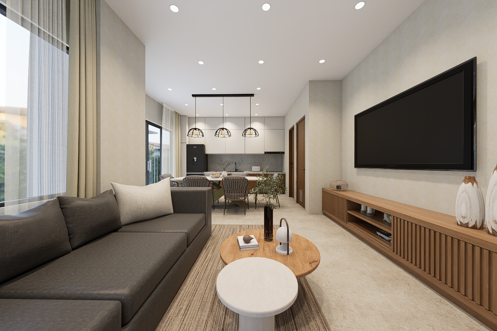
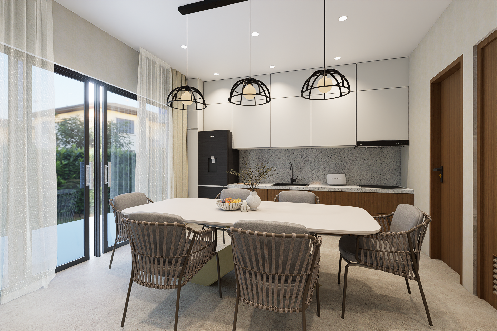
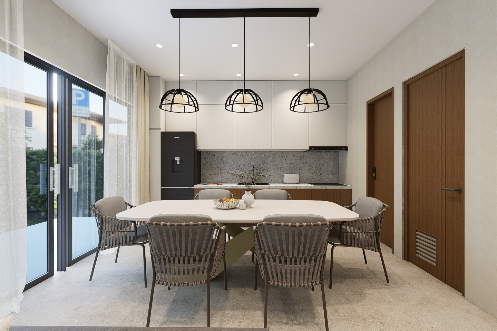
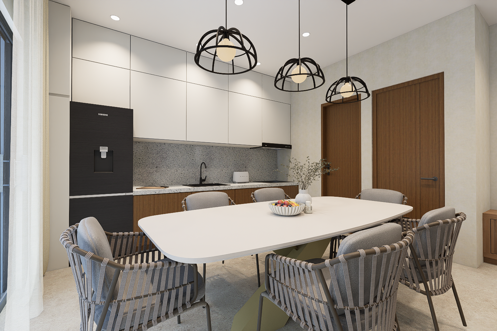
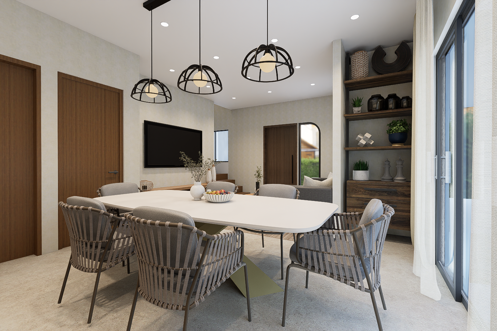
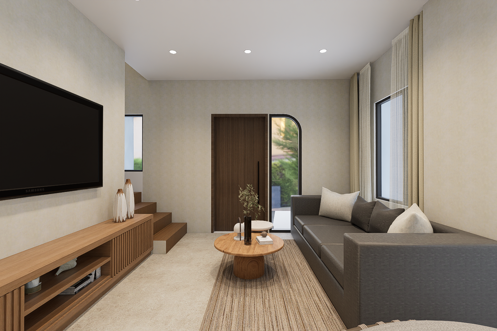
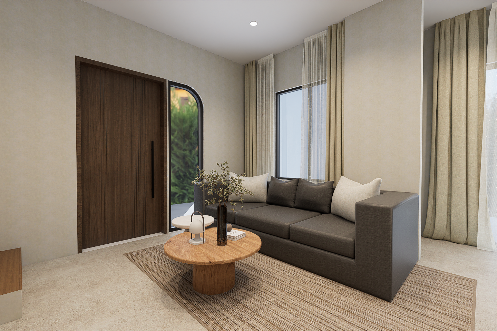
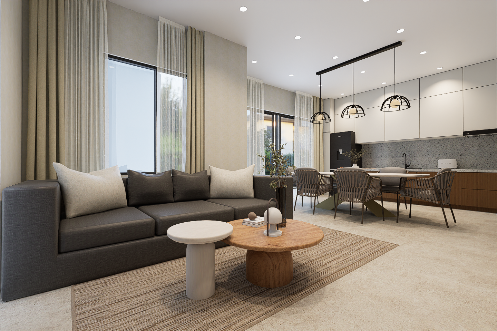
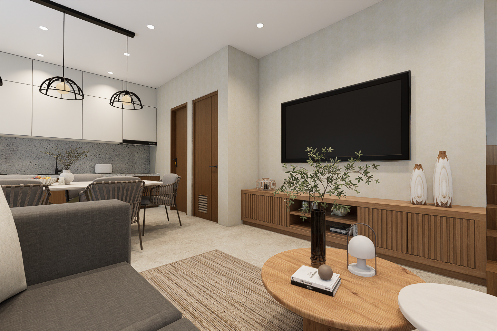
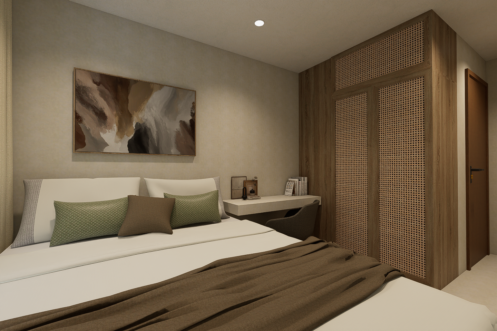
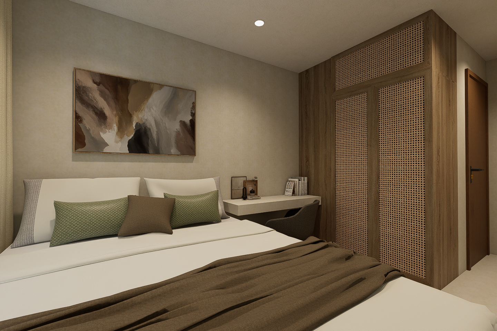
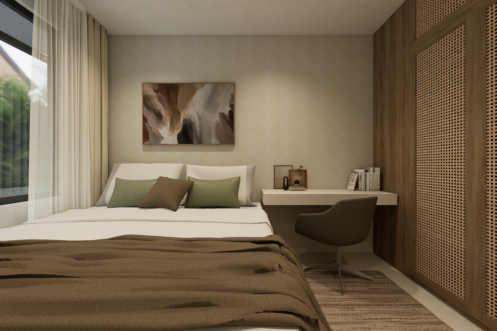
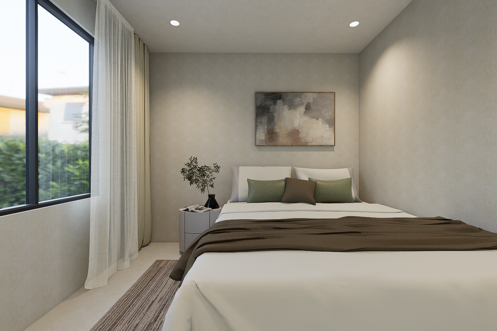
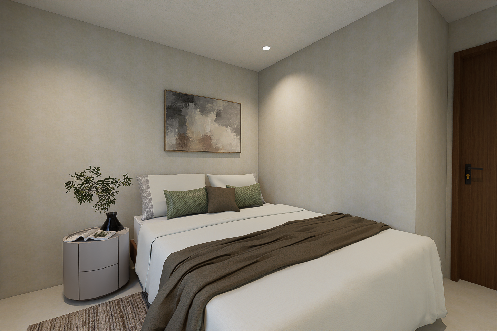
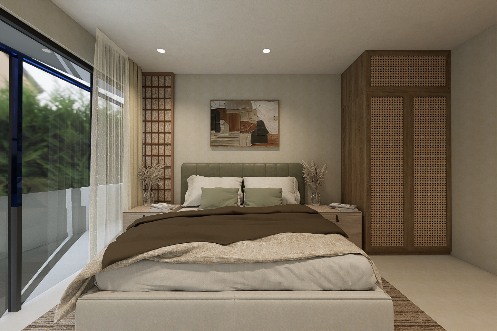
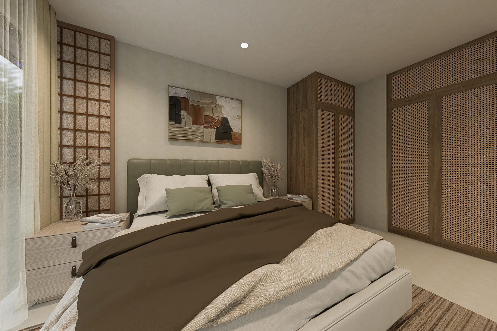
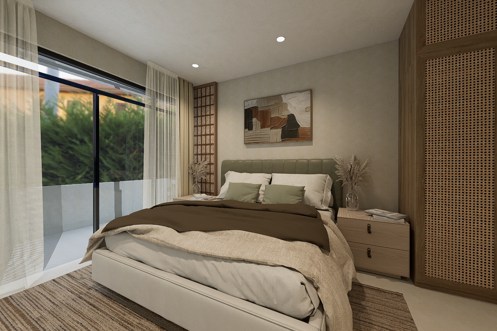
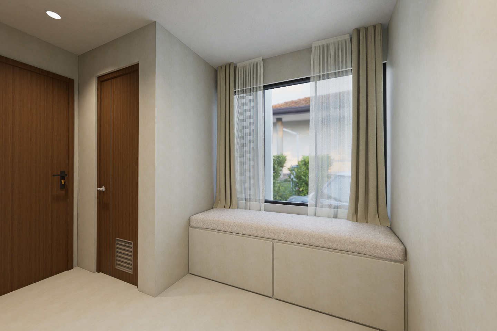
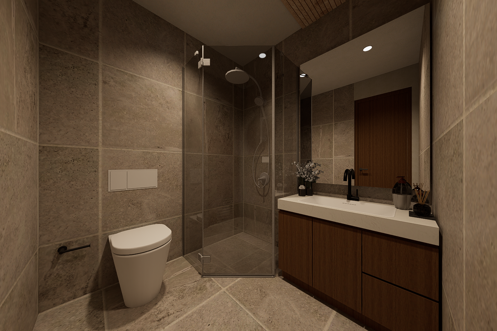
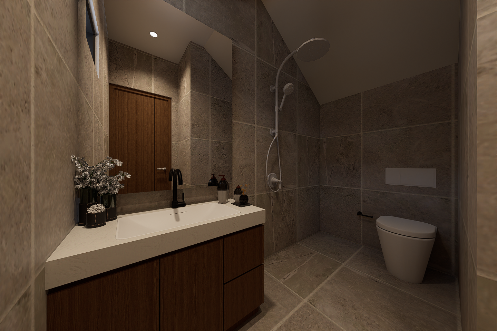
Explore the interiors of The Courtyard and see how its generous spaces are arranged around the different ways a family lives each day. Spacious living and dining areas create room for everyone to come together, while the bedrooms and more private areas of the home offer space to retreat, recharge, and enjoy time on your own.
From shared meals and conversations to quieter moments at the end of the day, The Courtyard balances connection and personal space within a home designed to comfortably accommodate both.
BEYOND THE COURTYARD
More Space Within.
More to Enjoy Beyond.
The Courtyard is designed to give families more room — not only within the home, but in the way everyday life can unfold around it. Its lanai, pocket garden, and private balcony create natural extensions of the living spaces, bringing moments outdoors into the rhythm of daily life.
Beyond the home, the natural character of Calauan adds another dimension to that sense of openness. Green surroundings and the scenic presence of the mountains offer a refreshing backdrop to mornings at home, quiet afternoons, and the simple pleasure of stepping outside and taking in the view.
At The Courtyard, generous spaces and a more open setting come together to create a home where there is room to gather, room to retreat, and room to enjoy life at your own pace.
BEYOND THE COURTYARD
More Space Within.
More to Enjoy Beyond.
The Courtyard is designed to give families more room — not only within the home, but in the way everyday life can unfold around it. Its lanai, pocket garden, and private balcony create natural extensions of the living spaces, bringing moments outdoors into the rhythm of daily life.
Beyond the home, the natural character of Calauan adds another dimension to that sense of openness. Green surroundings and the scenic presence of the mountains offer a refreshing backdrop to mornings at home, quiet afternoons, and the simple pleasure of stepping outside and taking in the view.
At The Courtyard, generous spaces and a more open setting come together to create a home where there is room to gather, room to retreat, and room to enjoy life at your own pace.
TAKE THE NEXT STEP
Let’s Talk About The Courtyard
Ready to learn more about The Courtyard? Choose the option that suits you.