
TOWNHOUSE MODEL
The Grove
TOWNHOUSE MODEL
The Grove
A QUIETER WAY OF LIVING
Thoughtfully Designed for Modern Families.
The Grove is Piña Grove Residences’ most compact home model — a two-storey townhouse thoughtfully planned for those who want a comfortable, functional home without more space than they need. With an 85.56 sqm livable area on a 50 sqm lot, it features three bedrooms, 1.5 toilet and baths, a one-car garage, and well-planned living spaces across two floors.
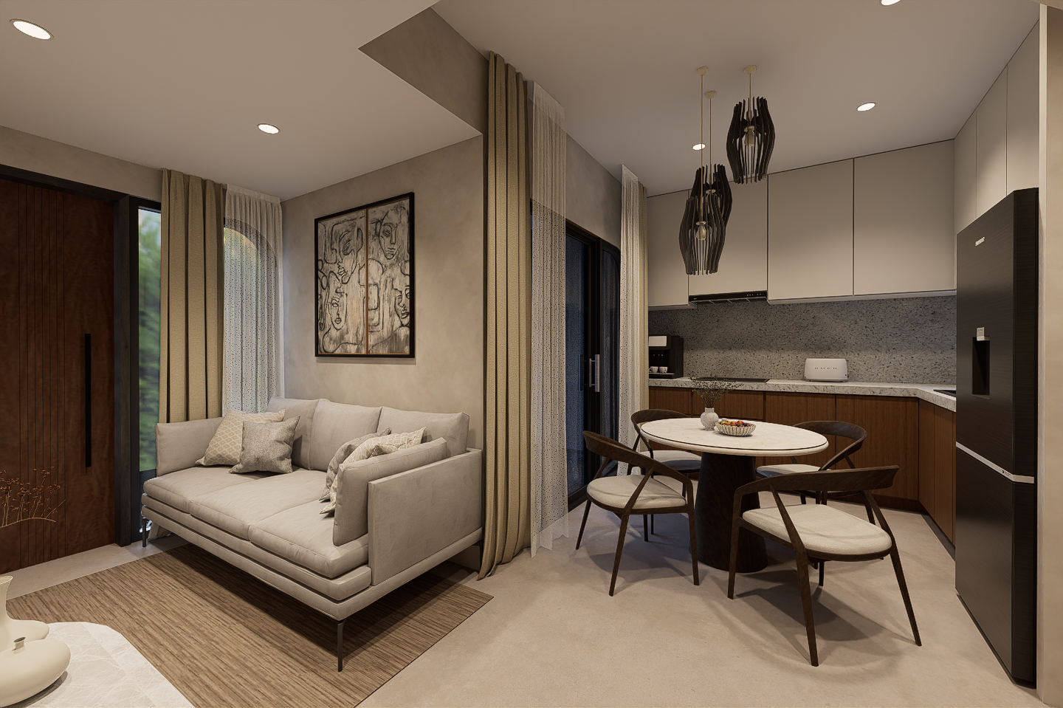
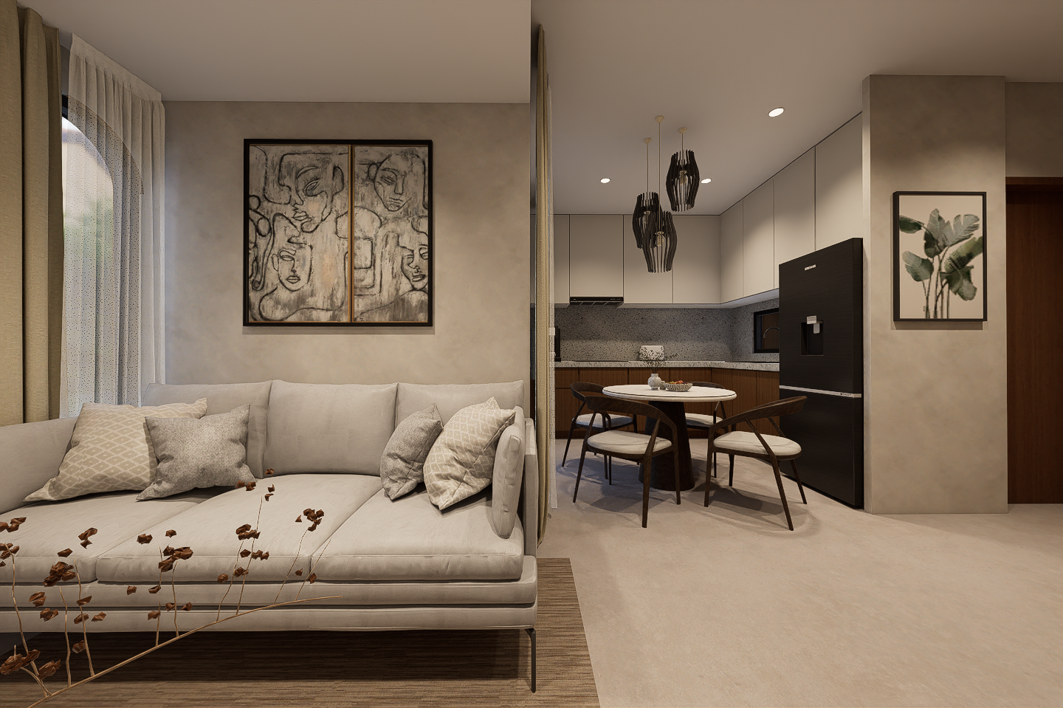
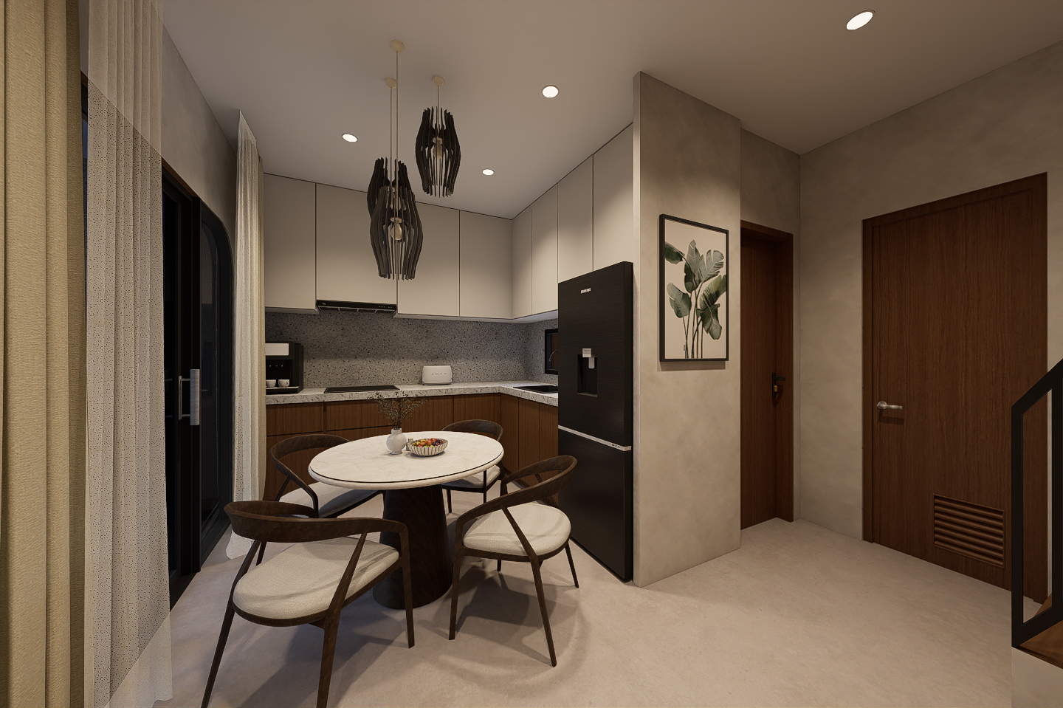
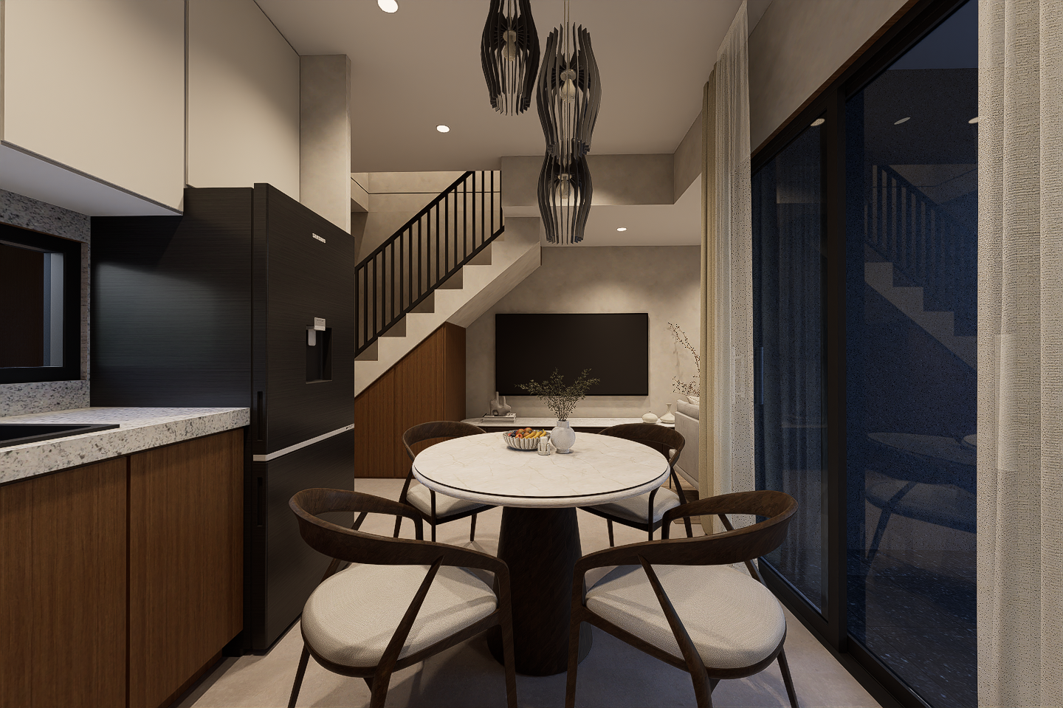
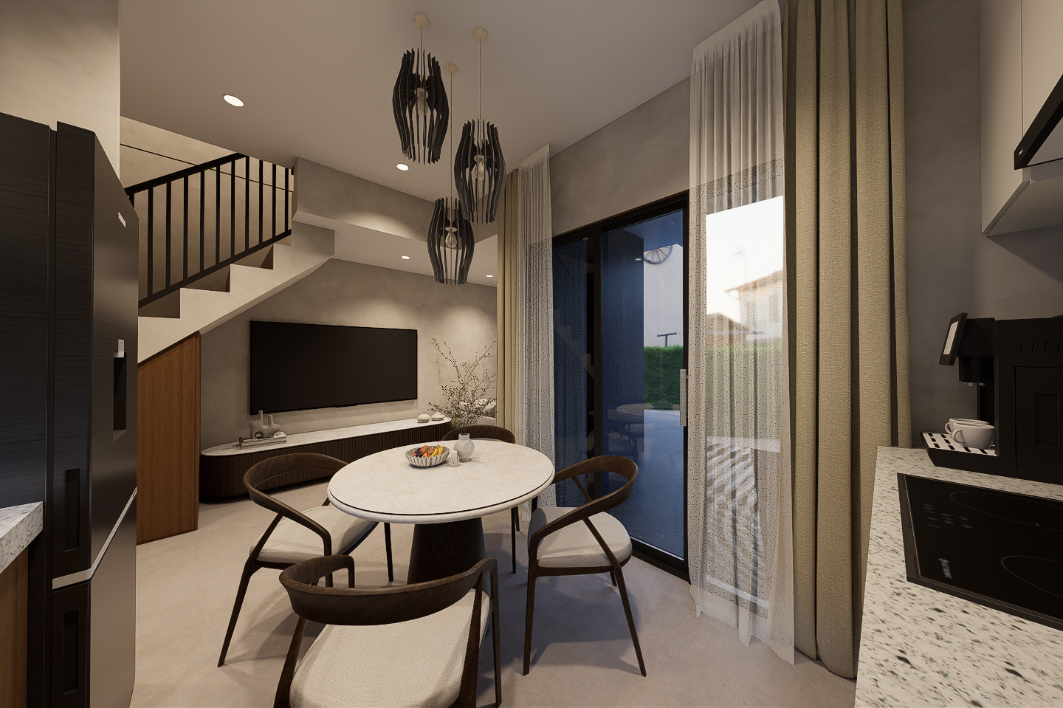
Its practical size makes The Grove an ideal choice for couples and young families buying their first home, as well as retirees looking to settle into a more manageable residence within a peaceful community. The open living and dining area, contemporary kitchen, pocket garden, and natural light and ventilation create a home that feels welcoming and easy to live in every day.
For those who value simplicity, comfort, and thoughtful use of space, The Grove offers an approachable way to make Piña Grove Residences home.
THE GROVE AT A GLANCE
Everything You Need Thoughtfully Planned
A well-proportioned two-storey townhouse that makes practical use of every square meter. The Grove brings together the essential spaces of a family home in a compact, easy-to-manage layout — giving you the comfort, functionality, and privacy you need for everyday living.
50 SQM
LOT SIZE
85.56 sqm
Livable Area
3
Bedrooms
1.5
Toilet & Bath
1
Car Garage
50 SQM
LOT SIZE
85.56 sqm
Livable Area
3
Bedrooms
1.5
Toilet & Bath
1
Car Garage
A DAY AT THE GROVE
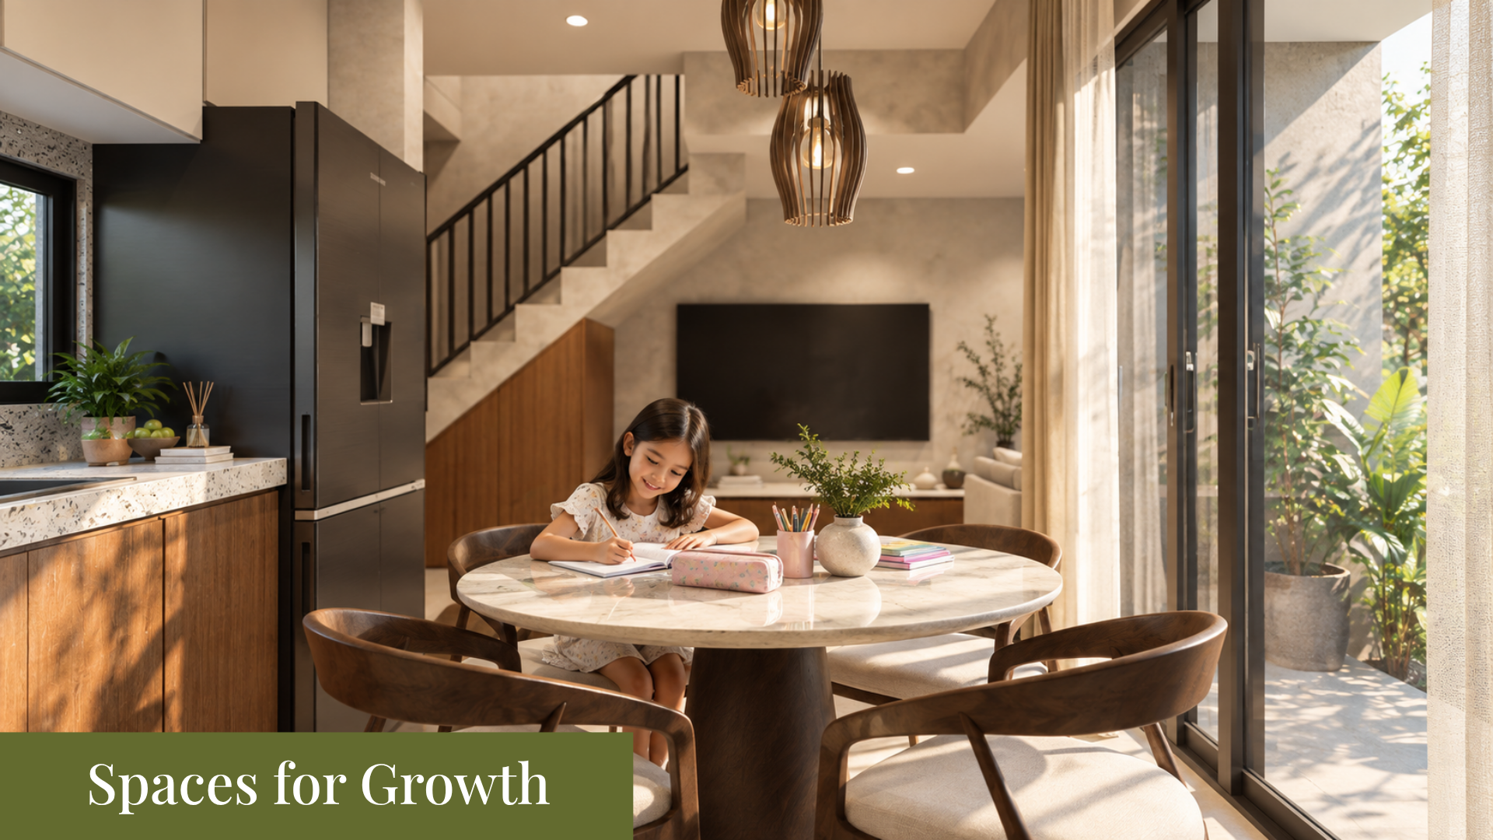
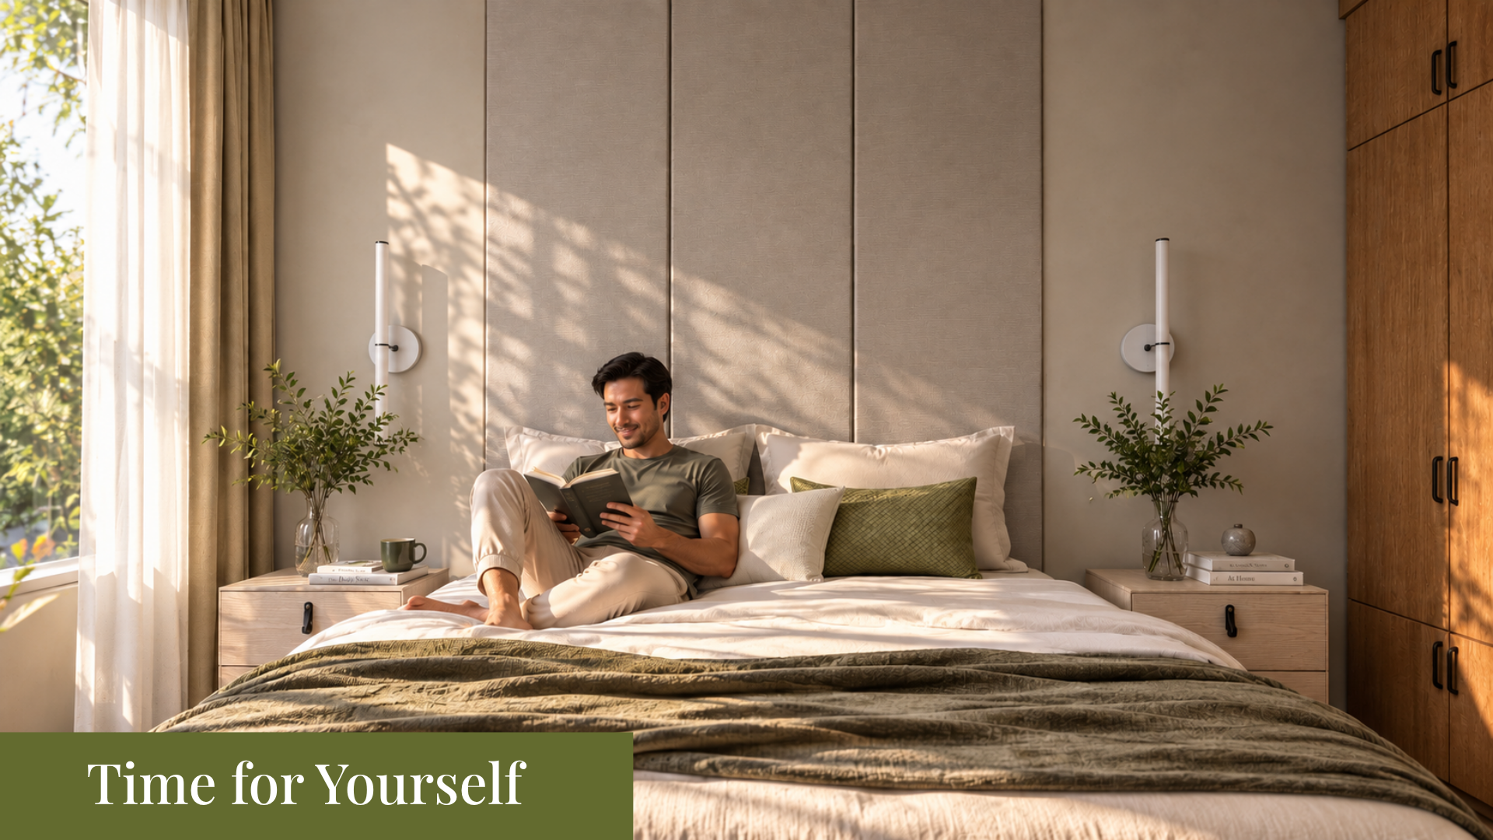
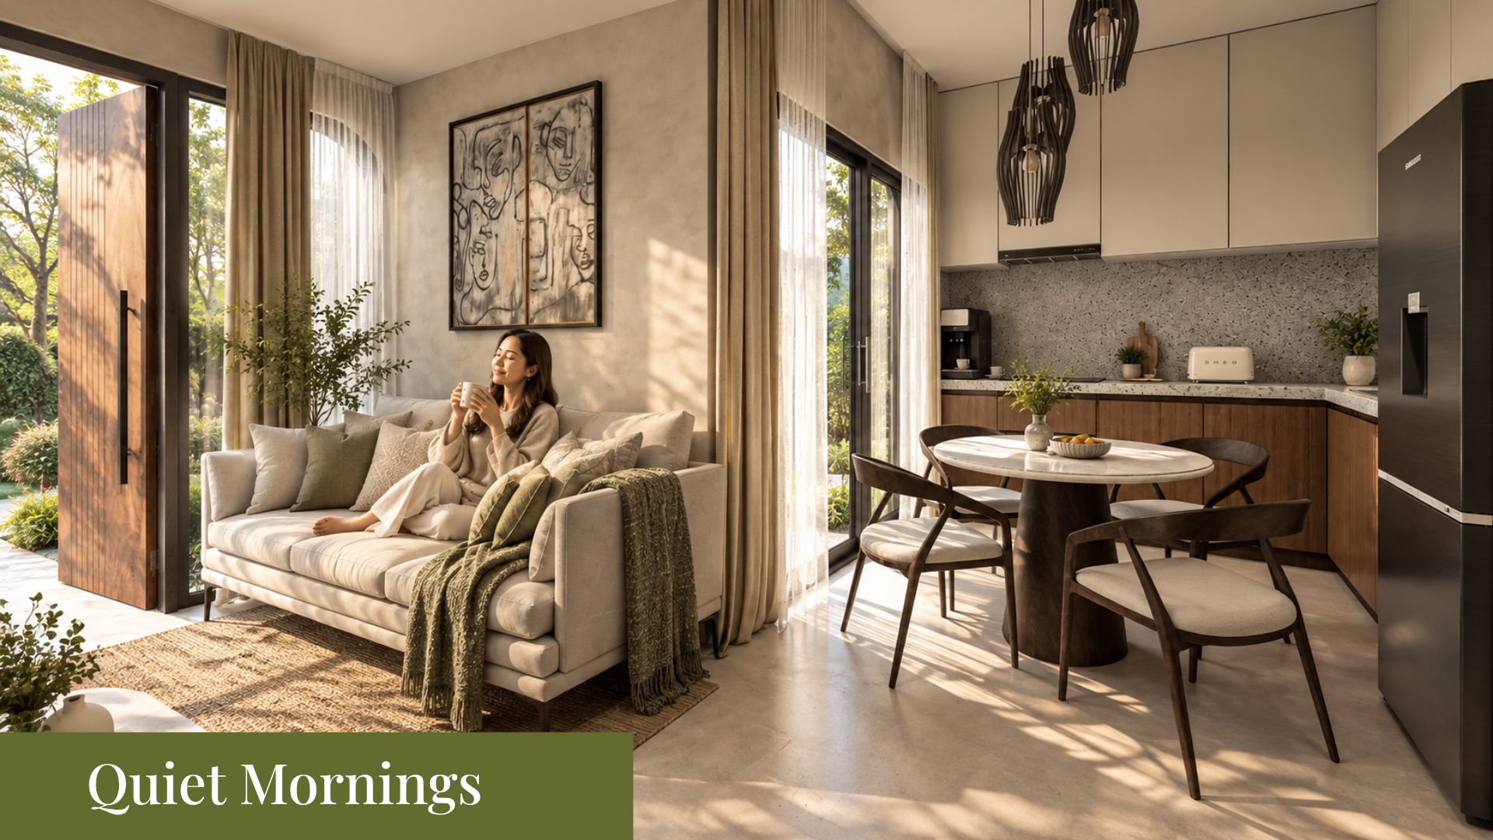
Everyday Moments
Feel More at Home
DESIGNED AROUND EVERYDAY LIVING
The Details That Make a Difference
The Grove makes thoughtful use of its compact footprint, bringing together practical features that make the home feel comfortable, open, and easy to live in. From its pocket garden and connected living spaces to natural light and ventilation, each detail is designed to add function and comfort to everyday life.

Pocket
Garden
A touch of greenery
right at home.

Open Living &
Dining Area
A welcoming space for family and guests.

Contemporary
Kitchen
Functional and stylish for your daily needs.

Natural Light & Ventilation
Bright, breezy spaces for a more comfortable home.

Connection to
Nature
Feel closer to the outdoors every day.
Pocket
Garden
A touch of greenery
right at home.
Open Living &
Dining Area
A welcoming space for family and guests.
Contemporary Kitchen
Functional and stylish for your daily needs.
Natural Light & Ventilation
Bright, breezy spaces for a more comfortable home.
Connection to Nature
Feel closer to the outdoors every day.
A CLOSER LOOK
Floor Plans
| Lot Size | 50 sqm |
| Livable Area | 85.56 sqm |
| Bedrooms | 3 |
| Toilet & Bath | 1.5 |
| Car Garage | 1 |
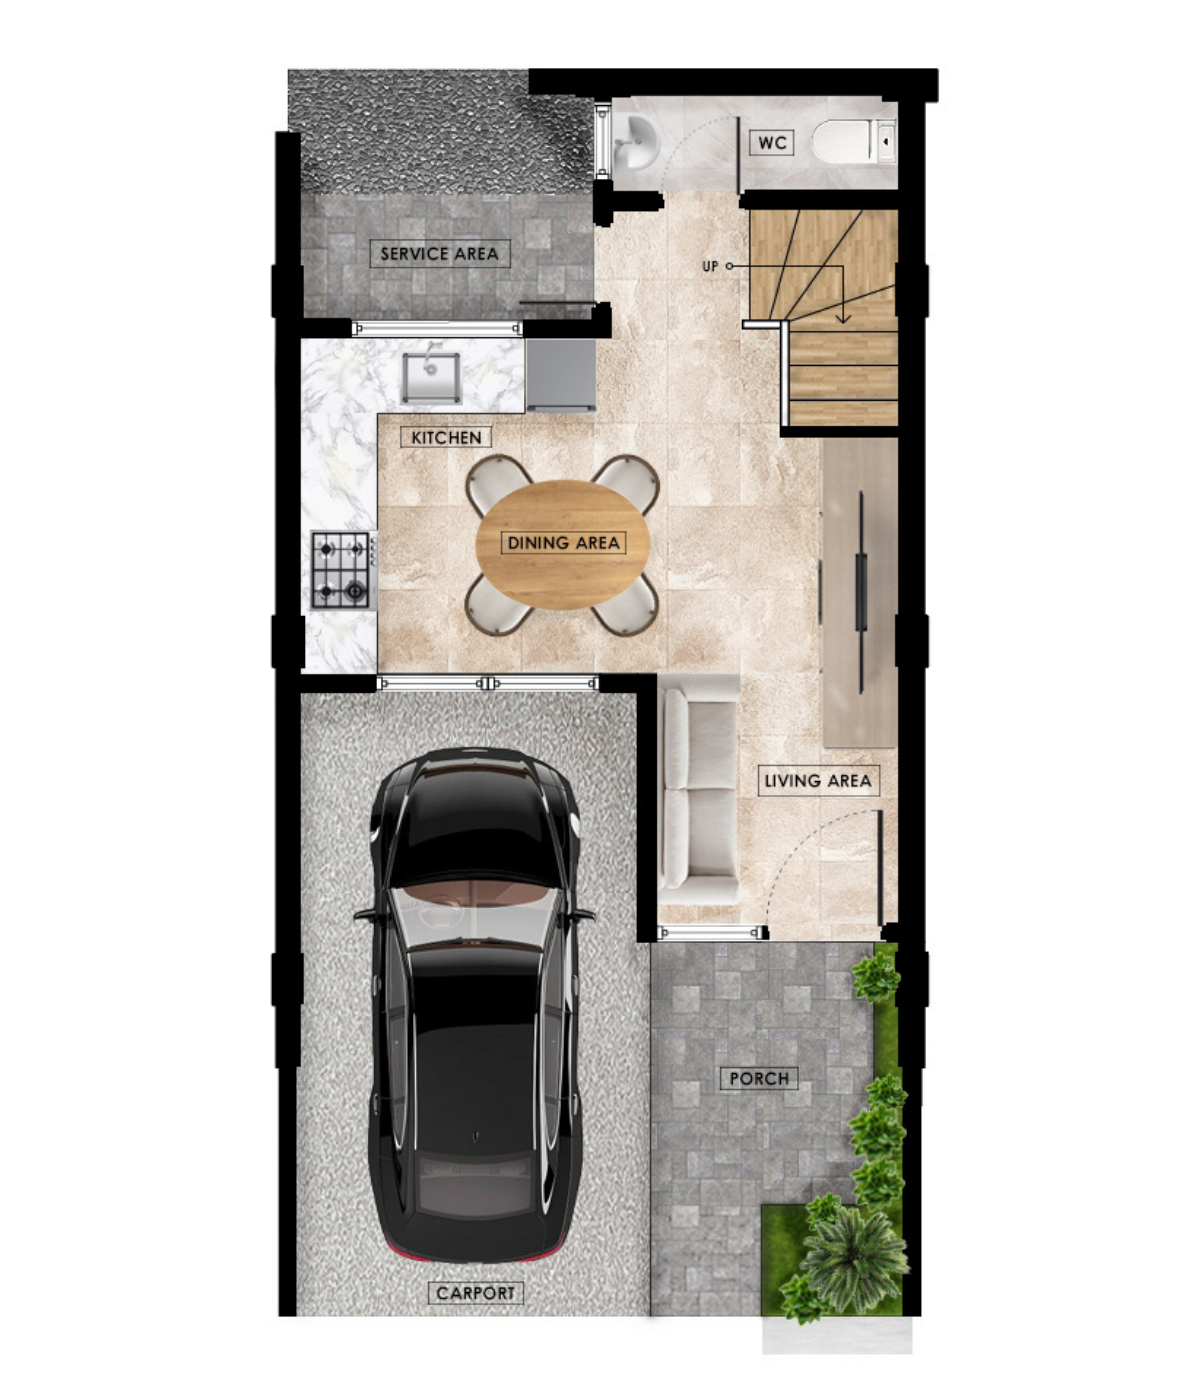
GROUND FLOOR
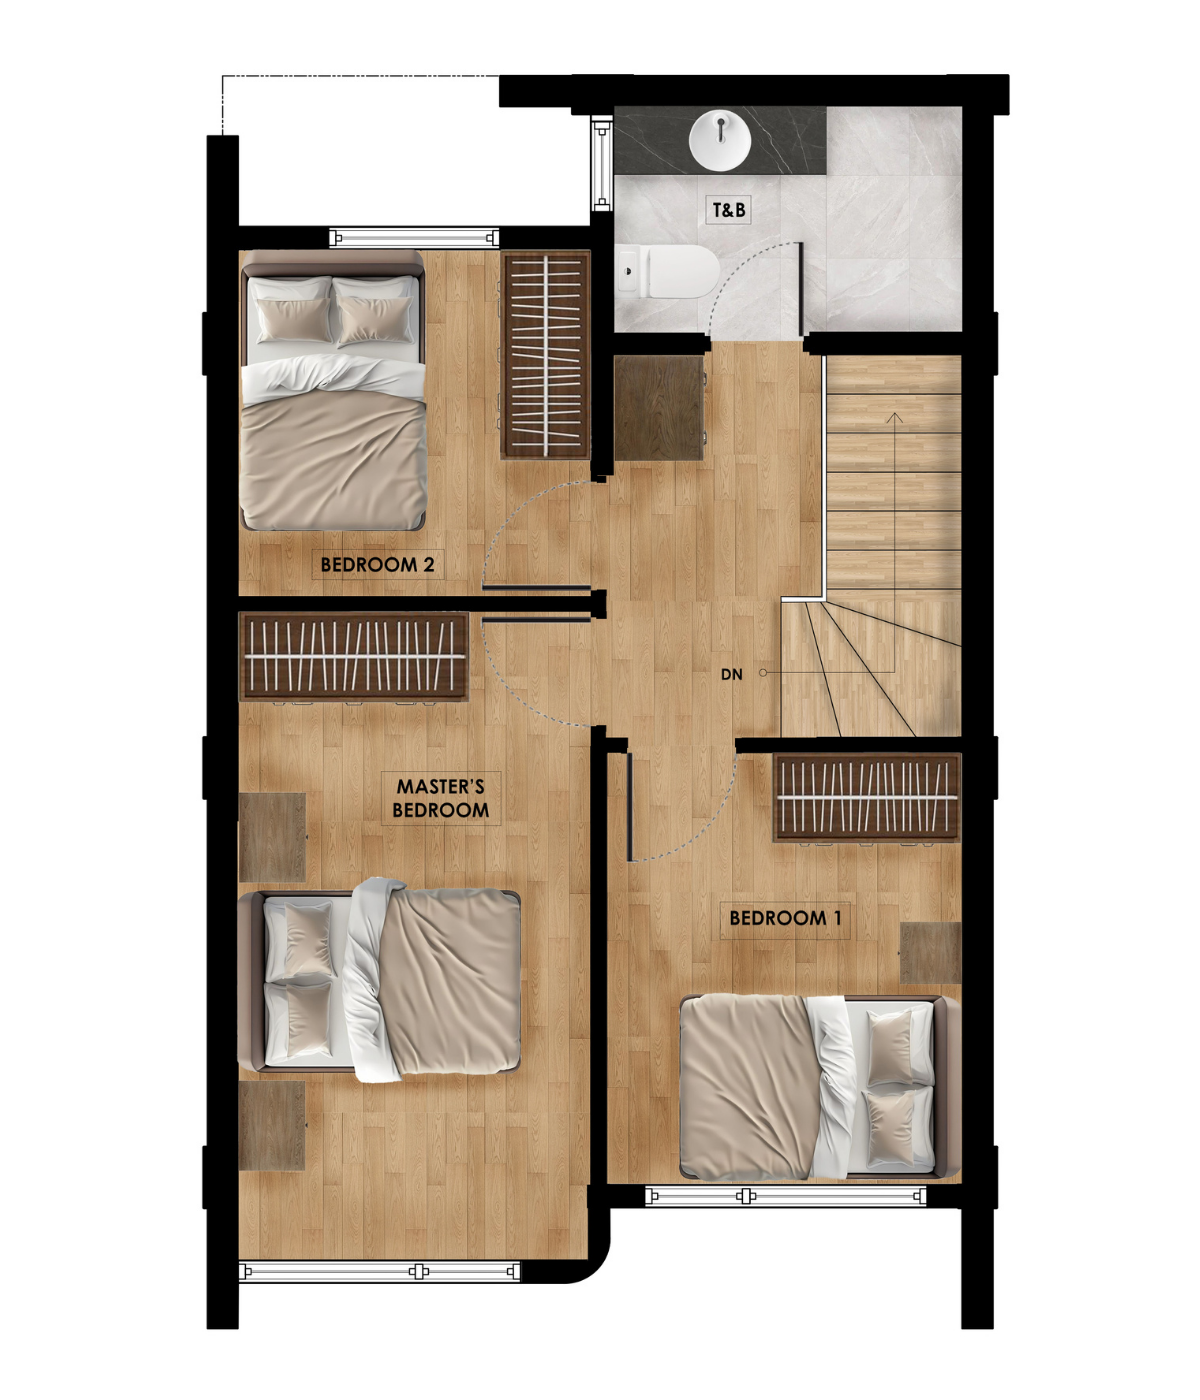
2ND FLOOR
STEP INSIDE THE GROVE
See How Every Space Comes Together
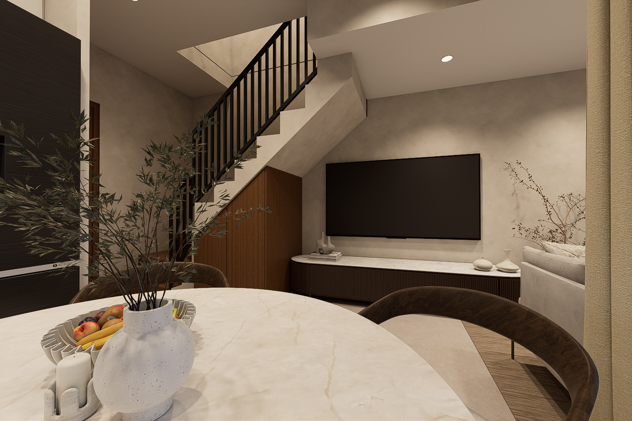
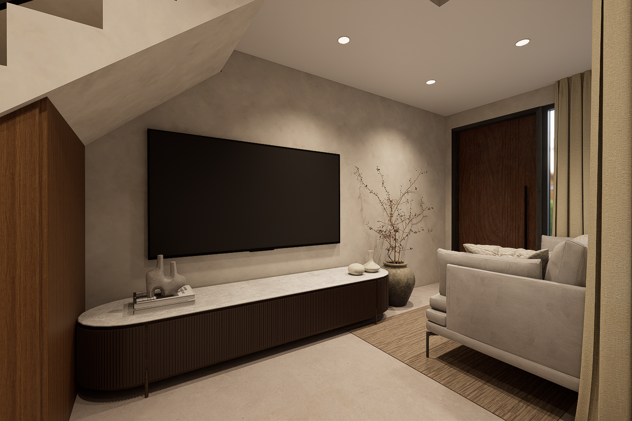
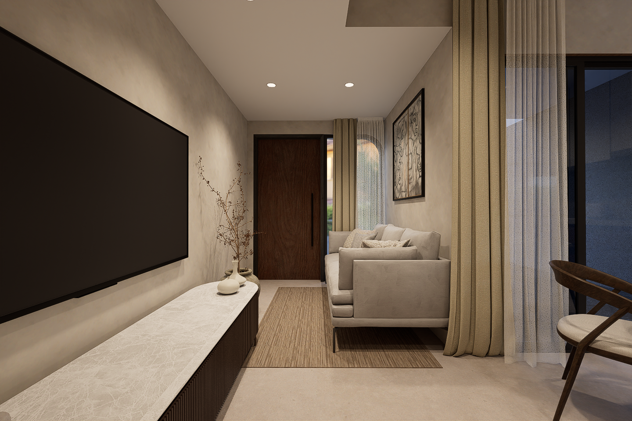
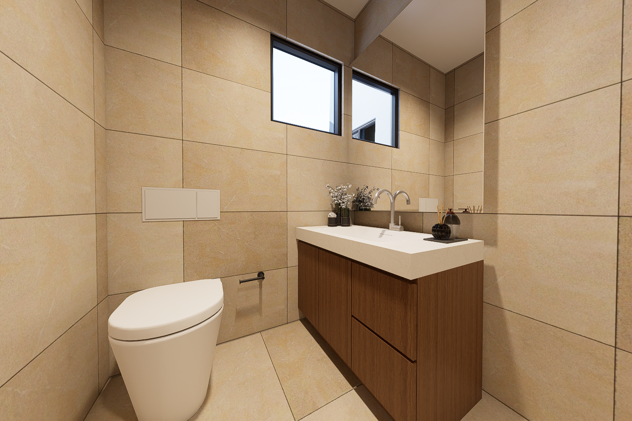
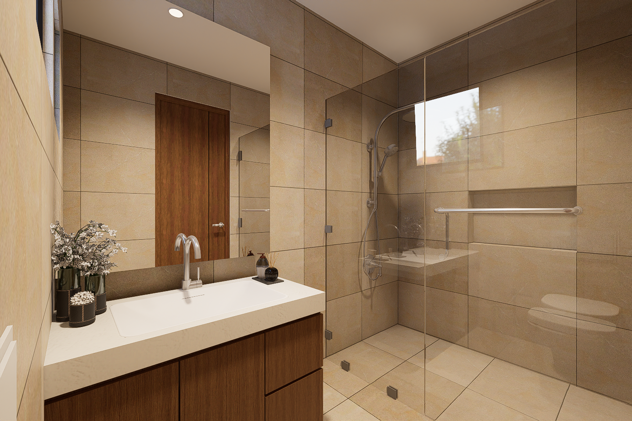
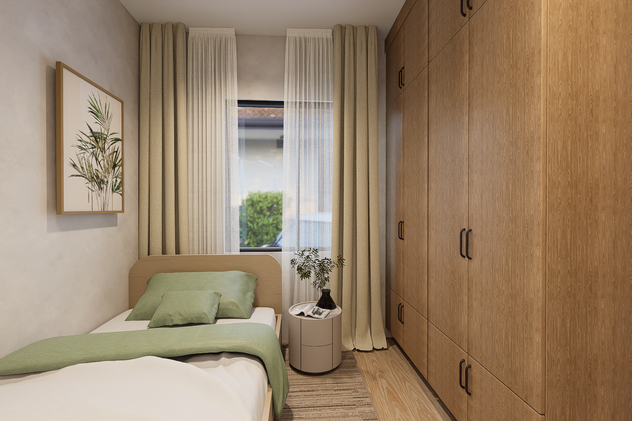
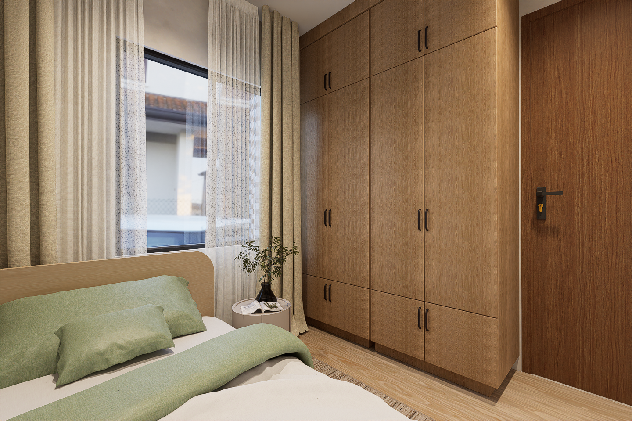
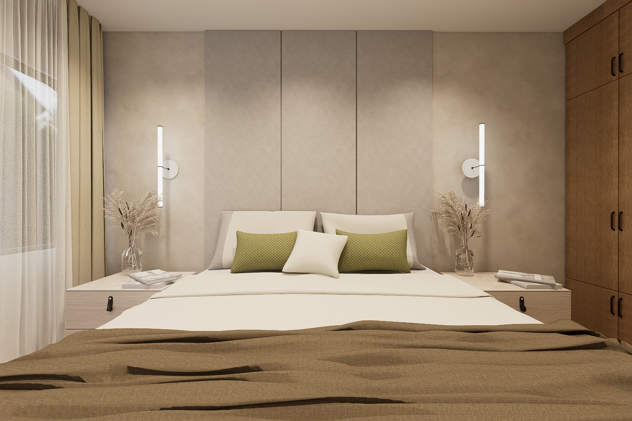
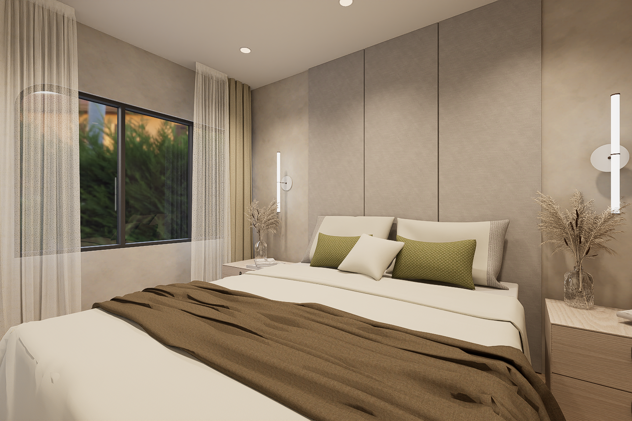
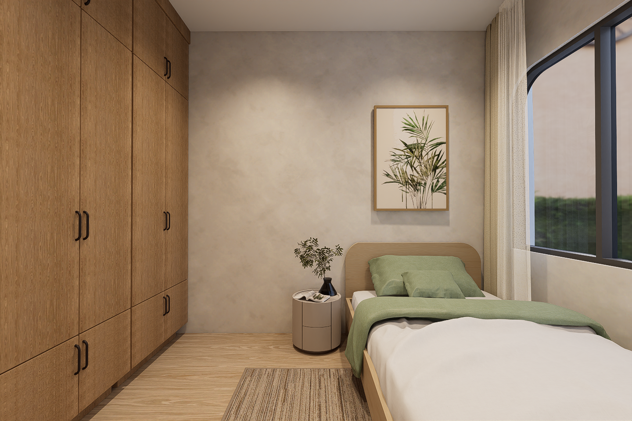
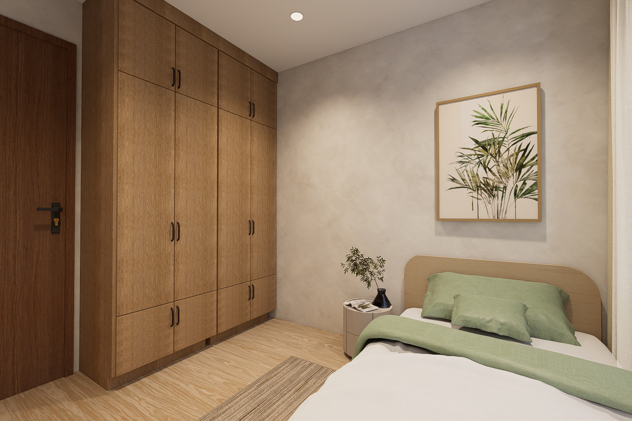
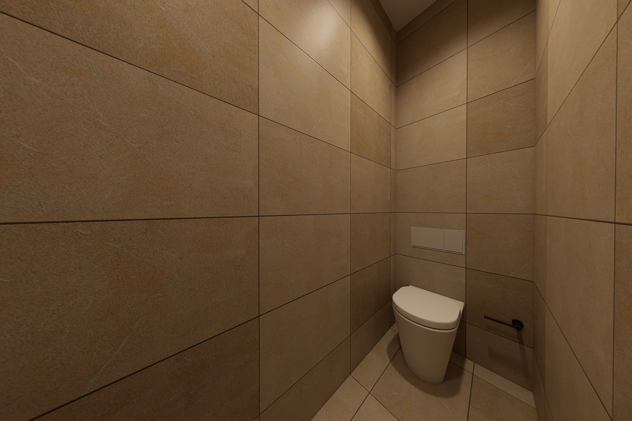
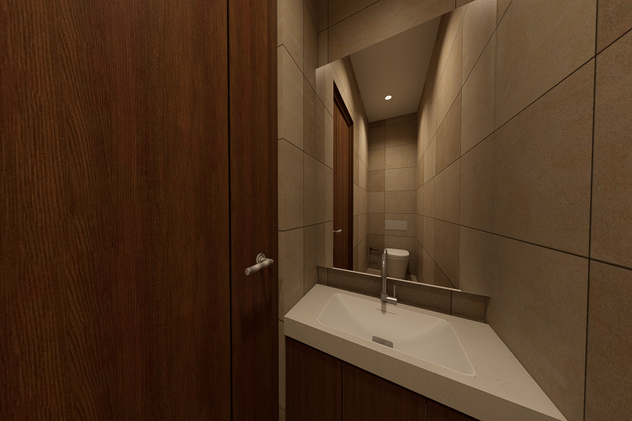
Take a closer look inside The Grove and explore the spaces that shape everyday life at home. From the open living and dining area to the kitchen and private spaces upstairs, each interior is thoughtfully arranged to make the most of the home’s compact footprint while keeping it comfortable, functional, and welcoming.
BEYOND THE GROVE
A Home Set
Against a Wider View
Life at The Grove extends beyond the walls of your home. Set within the natural landscape of Calauan, Piña Grove Residences offers a setting where open surroundings, greenery, and the scenic presence of the mountains become part of the everyday experience.
Here, coming home means leaving some of the rush behind. The changing light across the landscape, the openness of the surroundings, and the quieter character of the area create a welcome contrast to the pace of more crowded urban communities.
The Grove gives you a practical, thoughtfully planned home within a setting that offers something equally valuable — more breathing room for the life ahead.
BEYOND THE GROVE
A Home Set
Against a Wider View
Life at The Grove extends beyond the walls of your home. Set within the natural landscape of Calauan, Piña Grove Residences offers a setting where open surroundings, greenery, and the scenic presence of the mountains become part of the everyday experience.
Here, coming home means leaving some of the rush behind. The changing light across the landscape, the openness of the surroundings, and the quieter character of the area create a welcome contrast to the pace of more crowded urban communities.
The Grove gives you a practical, thoughtfully planned home within a setting that offers something equally valuable — more breathing room for the life ahead.
TAKE THE NEXT STEP
Let’s Talk About The Grove
Ready to learn more about The Grove? Choose the option that suits you.