
SINGLE ATTACHED MODEL
The Horizon
SINGLE ATTACHED MODEL
The Horizon
DESIGNED FOR MORE
More Room for the
Life Ahead
The Horizon is Piña Grove Residences’ most spacious home model — a two-storey single attached residence designed for families who want greater room, comfort, and flexibility at home. With a 180.19 sqm livable area on a 100 sqm lot, it features three bedrooms, three toilet and baths, a one-car garage, and generously planned living spaces across two floors.
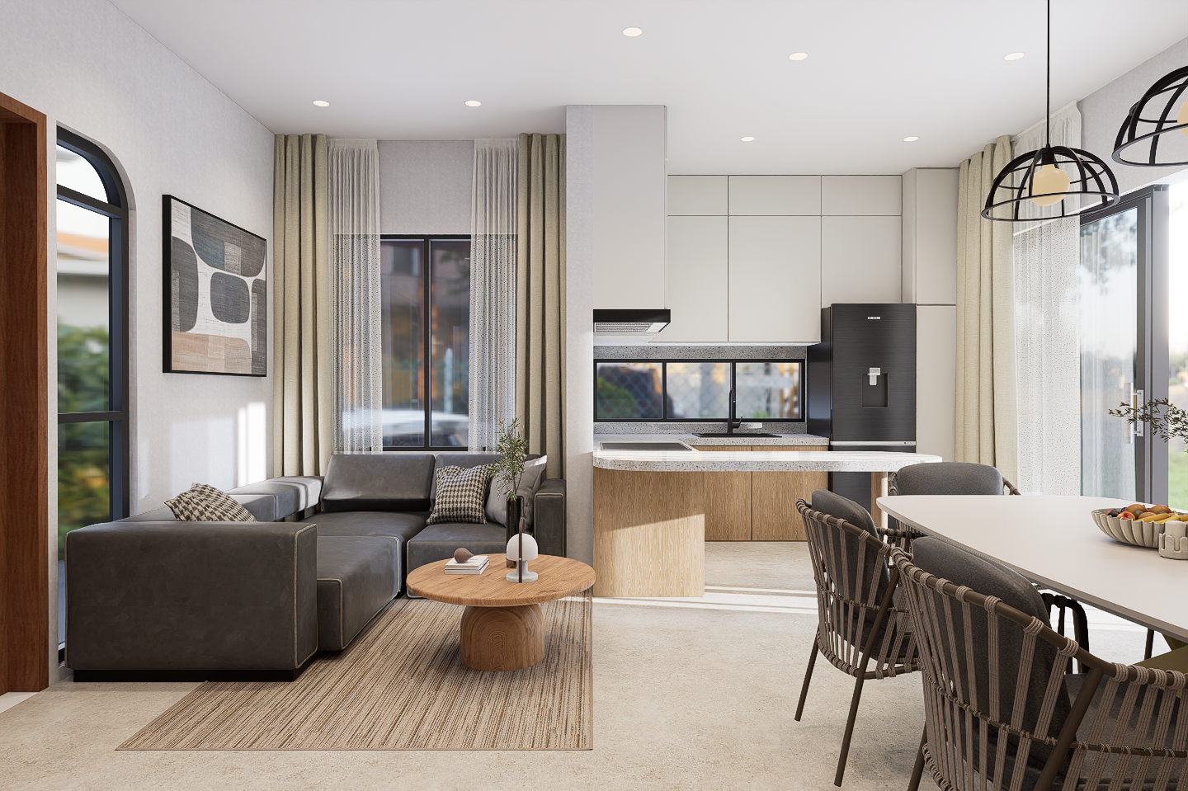
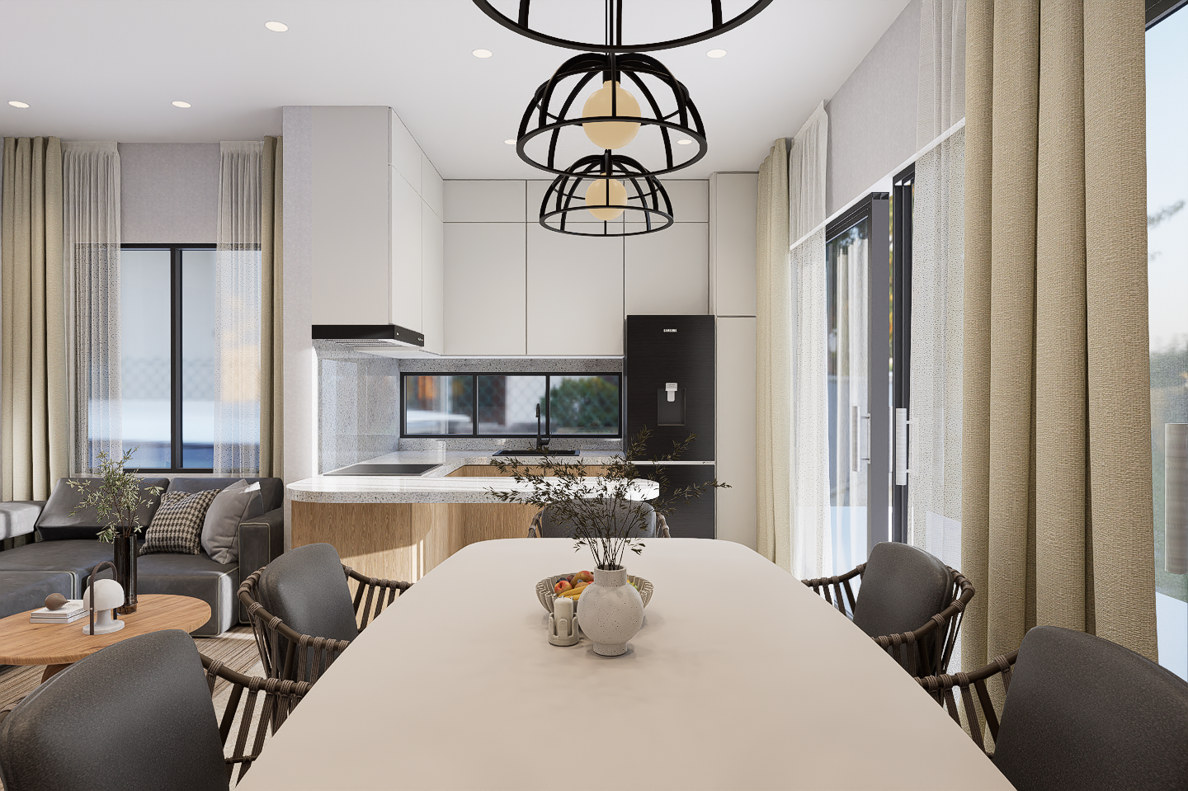
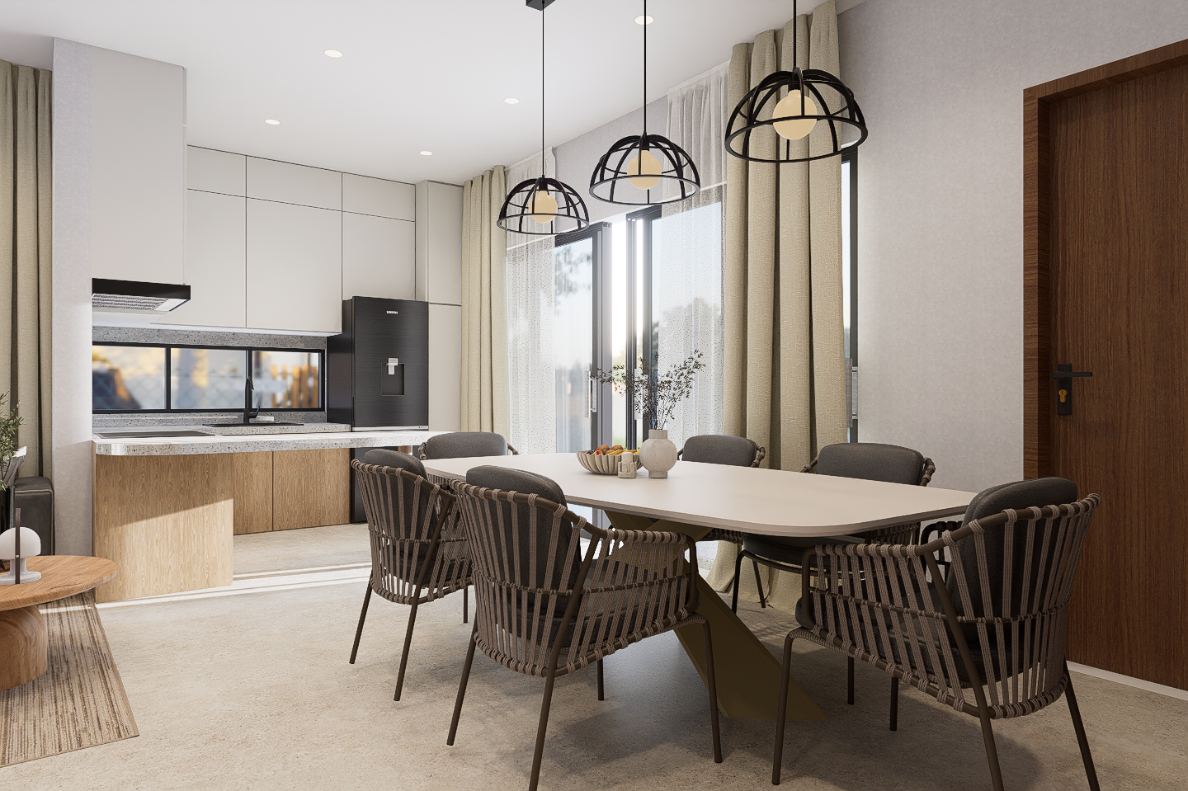
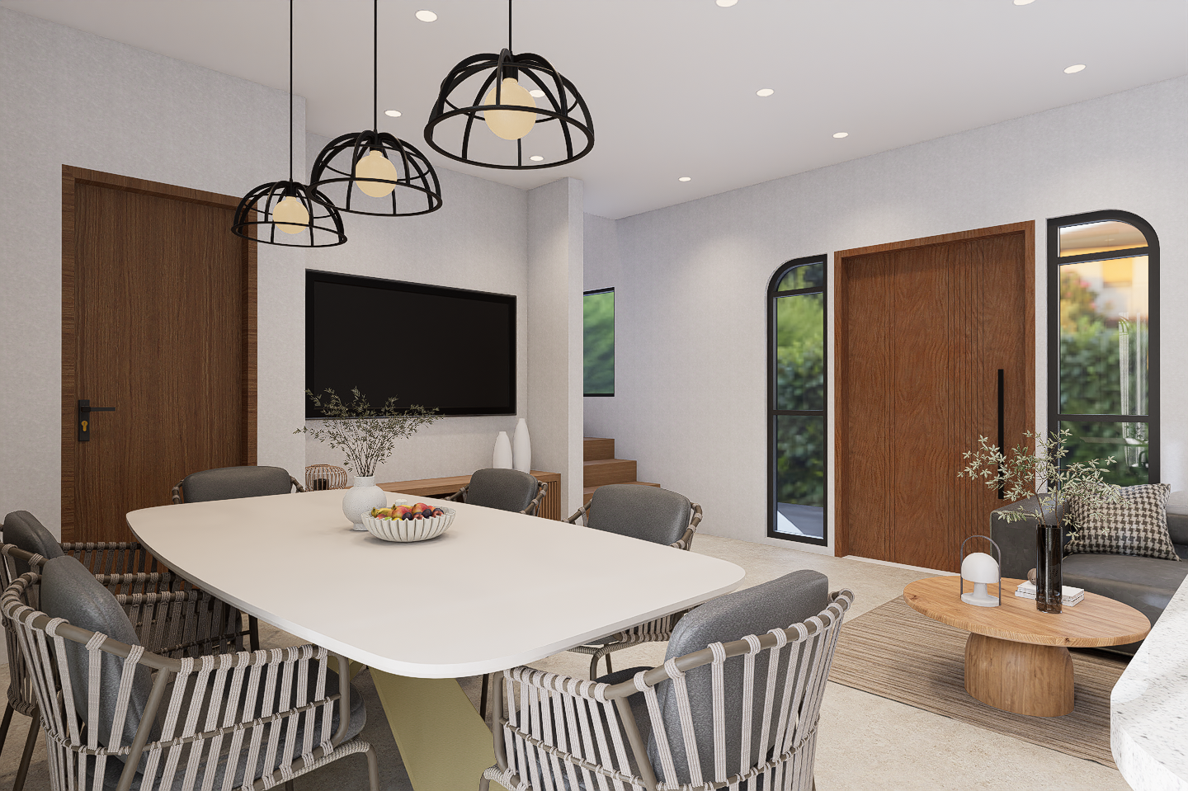
Its larger footprint creates more possibilities for everyday family life. Spacious living and dining areas provide plenty of room to gather, while the lanai, pocket garden, and private balcony extend living beyond the interiors. A well-appointed kitchen and dedicated laundry area add practical spaces that support the routines of a busy household.
For established or growing families who want a home with more space to settle into for the years ahead, The Horizon offers the freedom to live comfortably today while having room for life to evolve over time.
THE HORIZON AT A GLANCE
More Space, More Ways To Live
With 180.19 sqm of livable area across two storeys, The Horizon offers the most generous space among the three Piña Grove Residences home models. Its 100 sqm lot accommodates three bedrooms, three toilet and baths, spacious living areas, and dedicated spaces for everyday household needs, all within a single attached home designed to give families greater room and flexibility.
100 SQM
LOT SIZE
180.19 sqm
Livable Area
3
Bedrooms
3
Toilet & Bath
1
Car Garage
100 SQM
LOT SIZE
180.19 sqm
Livable Area
3
Bedrooms
3
Toilet & Bath
1
Car Garage
A DAY AT THE HORIZON
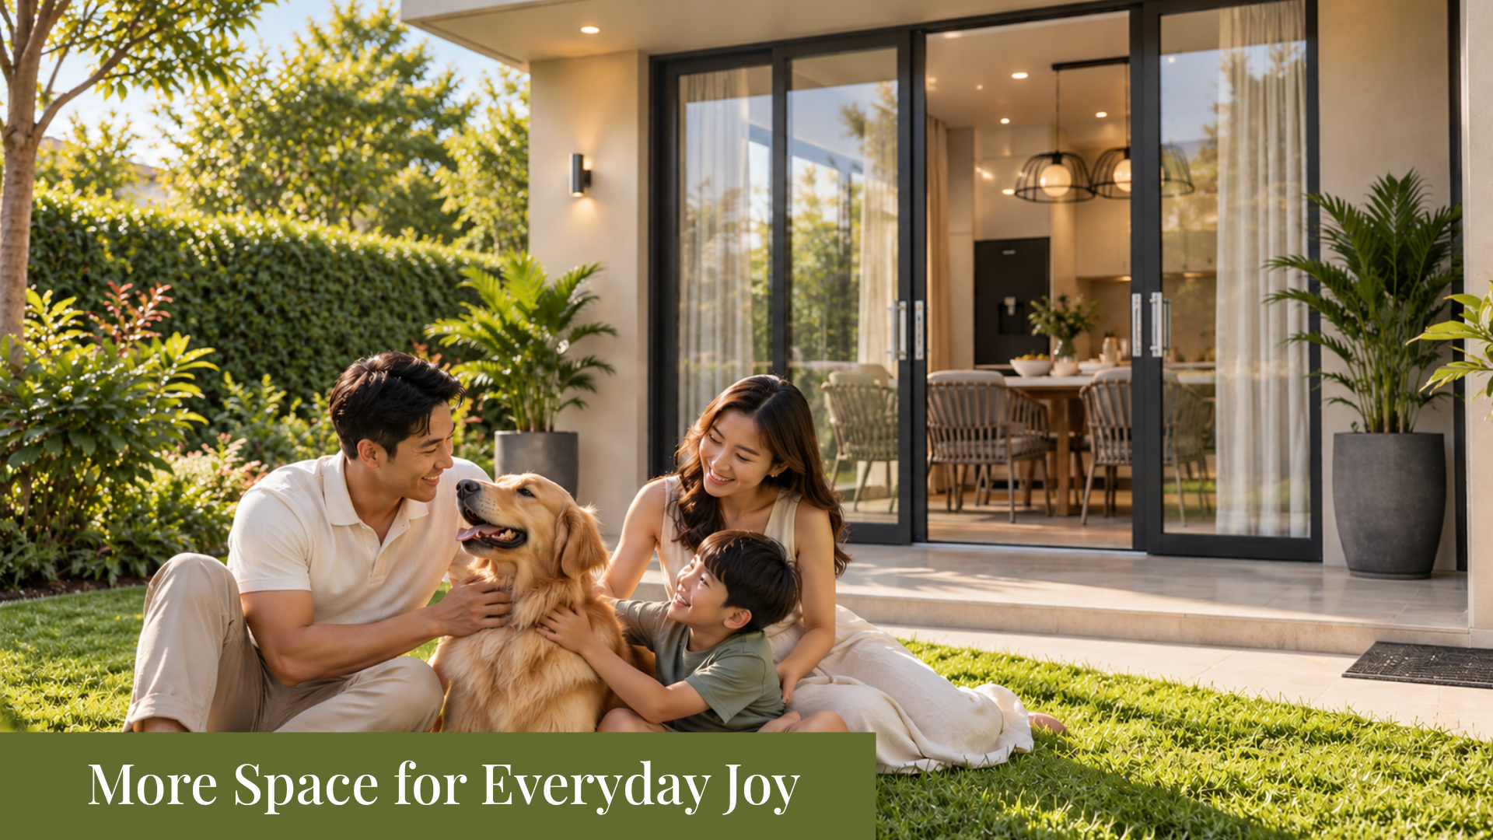
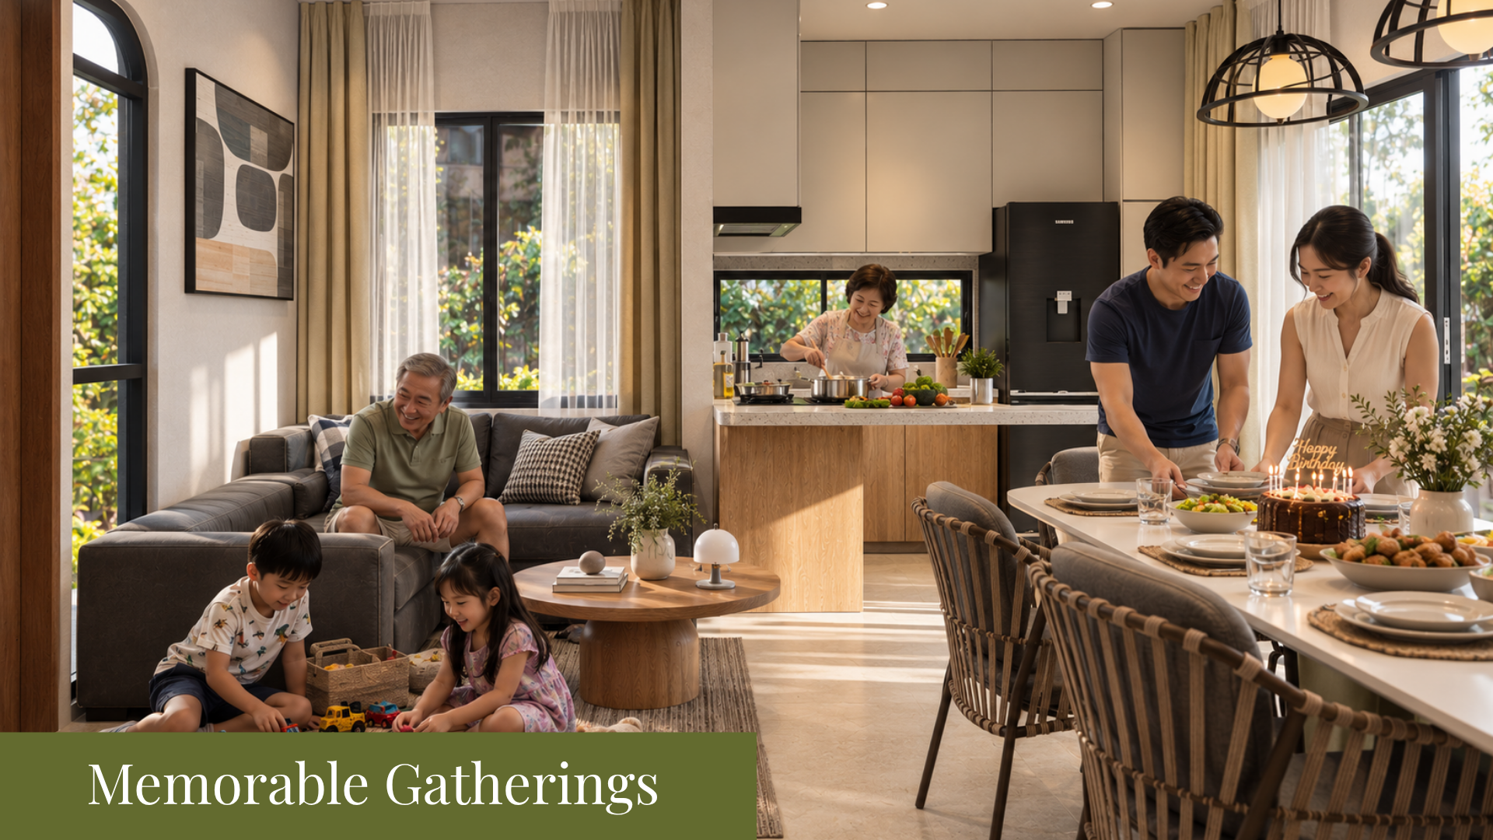
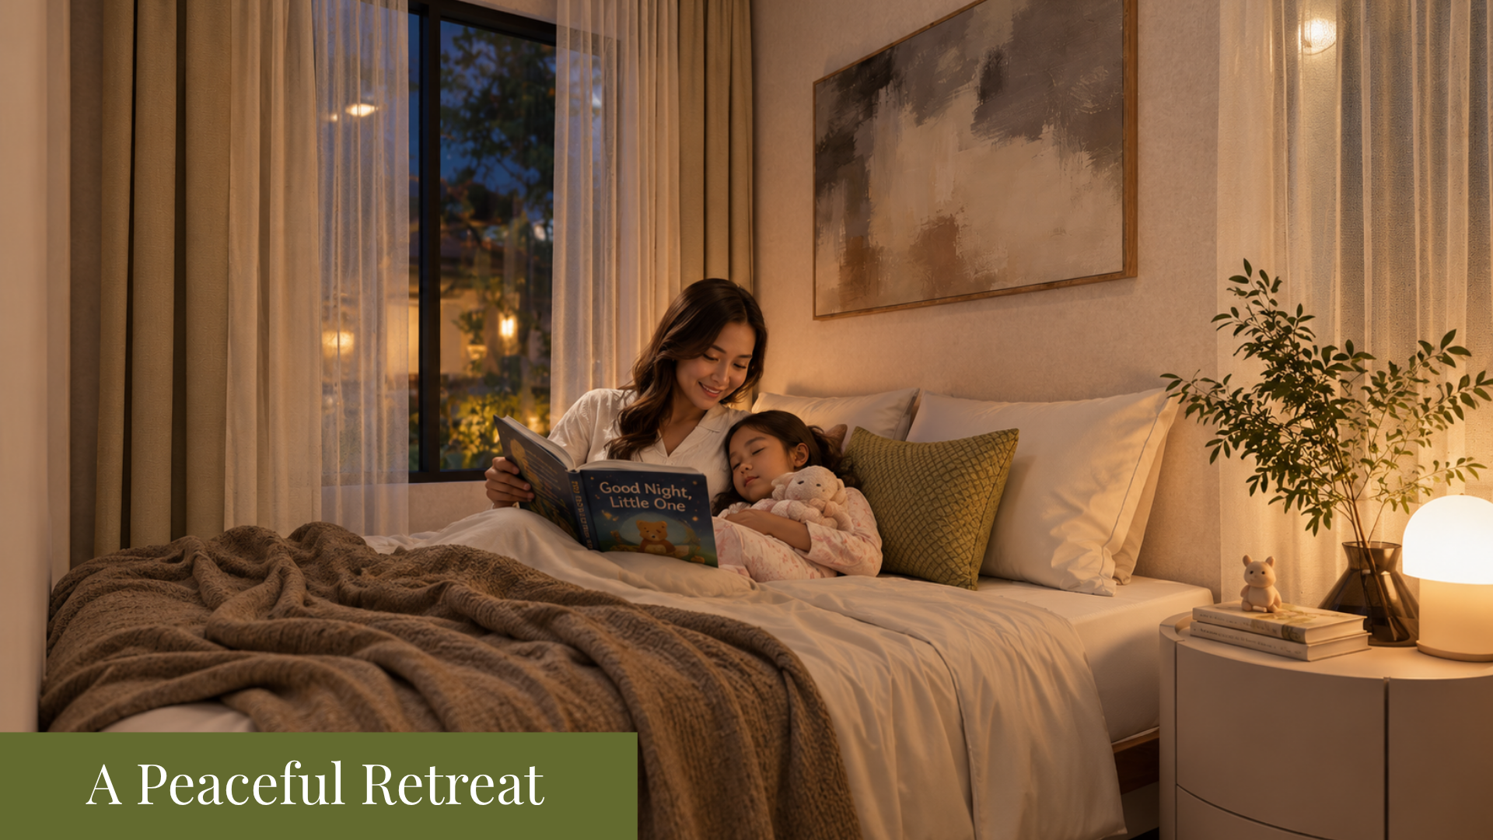
Room to Live The
Life You Envision
DESIGNED AROUND SPACIOUS LIVING
Space That Works
for Every Part of Life
The Horizon brings together generous living spaces, private retreats, and practical areas designed around the needs of a larger home. From places to gather and entertain to outdoor spaces for quieter moments, every part of the home has a purpose, giving families greater flexibility for everyday routines, time together, and the way their needs may change over the years.

Refreshing
Lanai
An inviting outdoor space for relaxing and spending time together.

Pocket
Garden
A touch of greenery that brings nature closer to everyday living.

Private
Balcony
A private outdoor space for quiet moments upstairs.

Spacious Living & Dining Area
Generous shared spaces for family time and entertaining guests.

Well-Appointed
Kitchen
A functional, thoughtfully planned space for everyday meals and gatherings.

Natural Light & Ventilation
Bright, airy interiors designed for greater everyday comfort.
Laundry
Area
A dedicated utility space that keeps an everyday household essential organized and separate.
Well-Appointed
Kitchen
A functional, thoughtfully planned space for everyday meals and gatherings.
Natural Light & Ventilation
Bright, airy interiors designed for greater everyday comfort.
Laundry
Area
A dedicated utility space that keeps an everyday household
essential organized and separate.
A CLOSER LOOK
Floor Plans
| Lot Size | 100 sqm |
| Livable Area | 180.19 sqm |
| Bedrooms | 3 |
| Toilet & Bath | 3 |
| Car Garage | 1 |
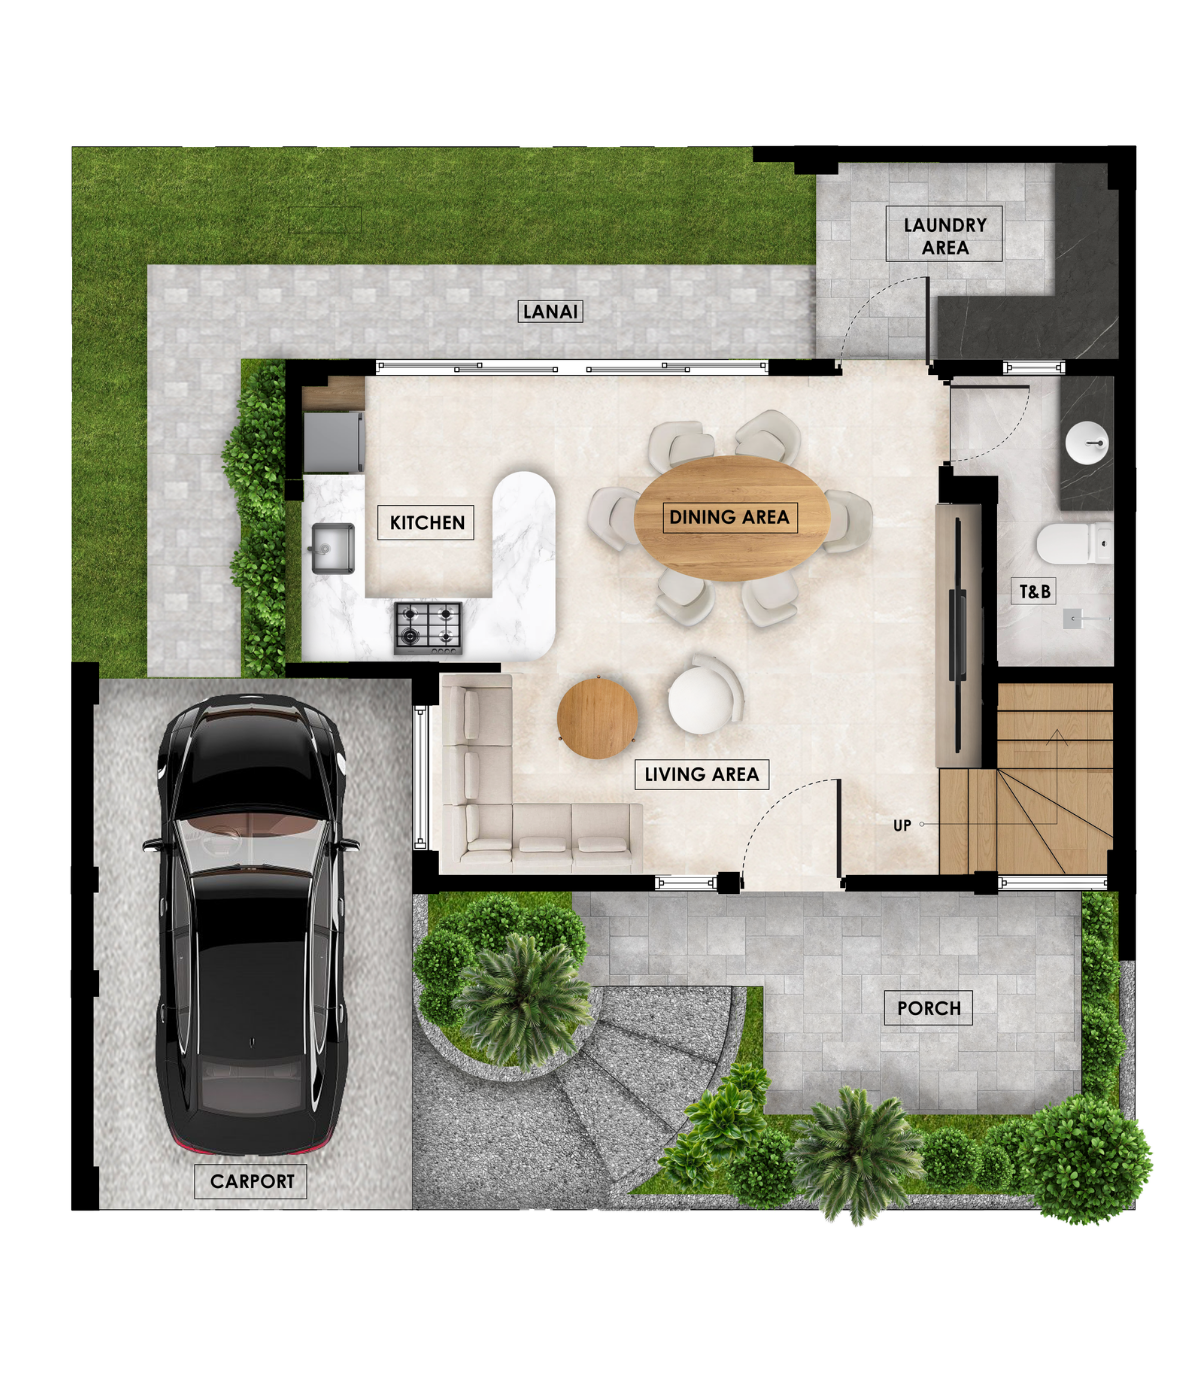
GROUND FLOOR
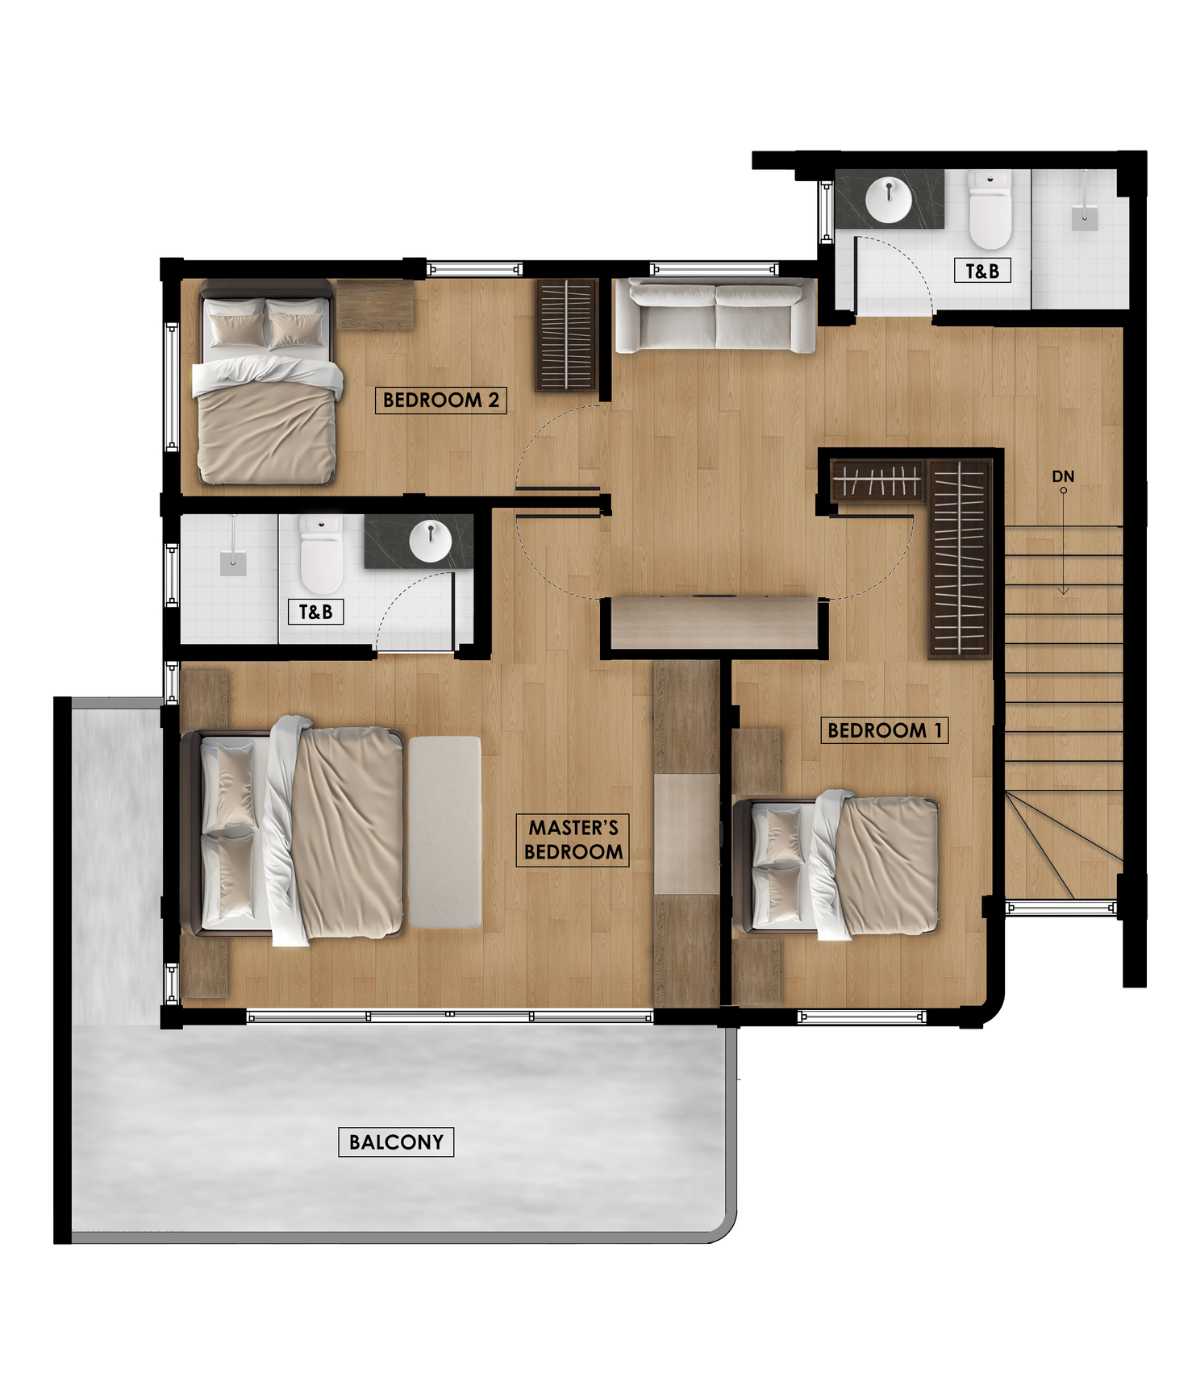
2ND FLOOR
STEP INSIDE THE HORIZON
More Room to Live.
More Space to Make It Yours.
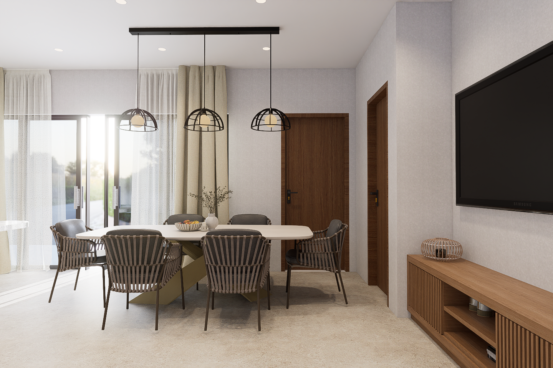
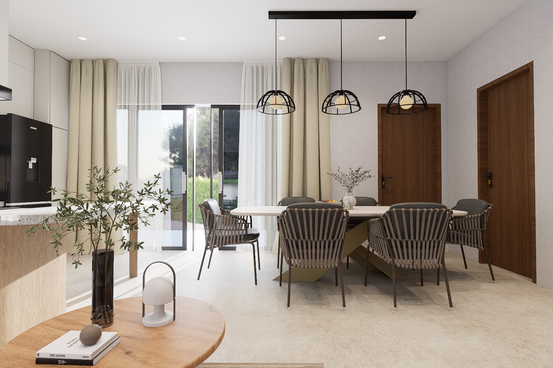
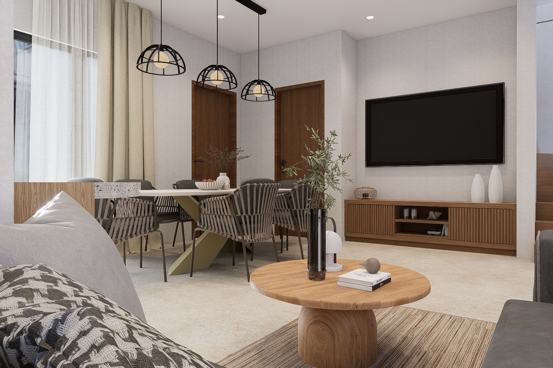
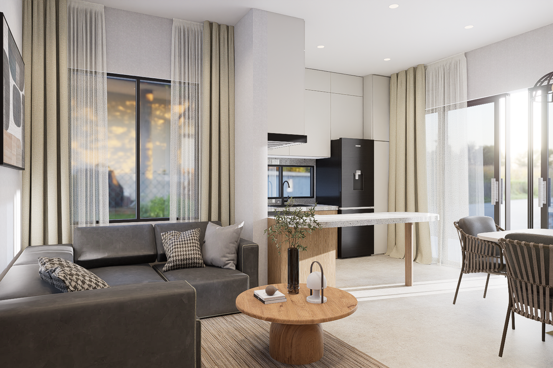
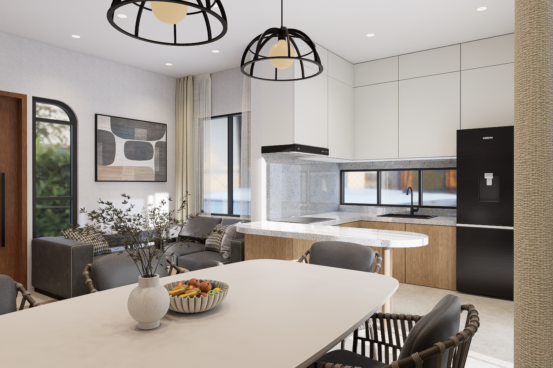
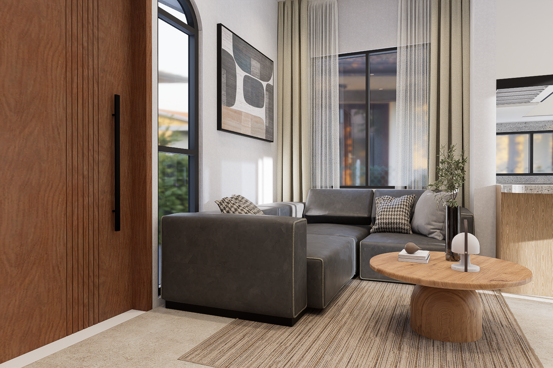
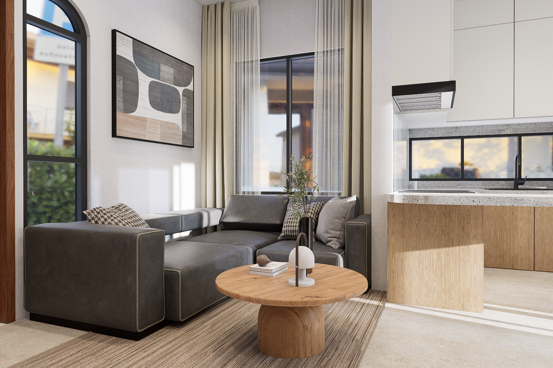
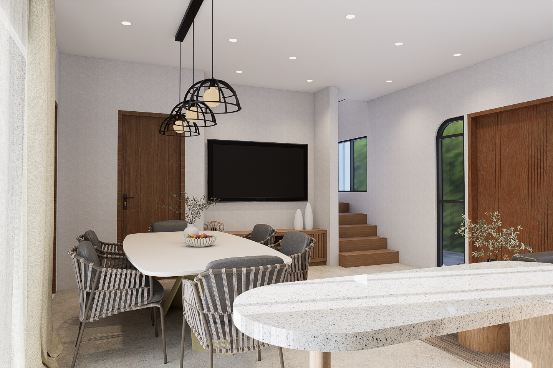
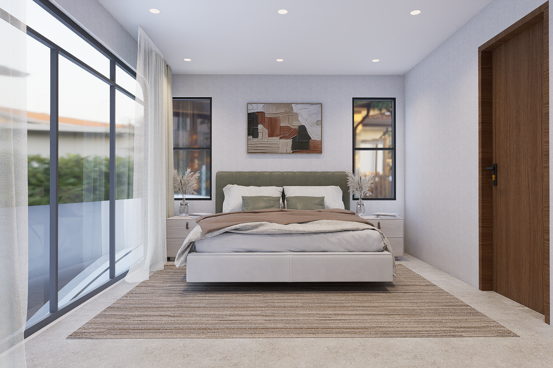
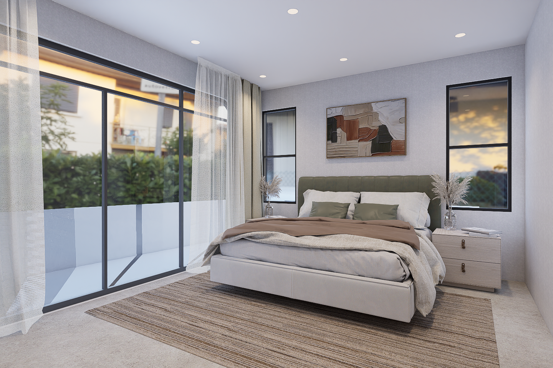
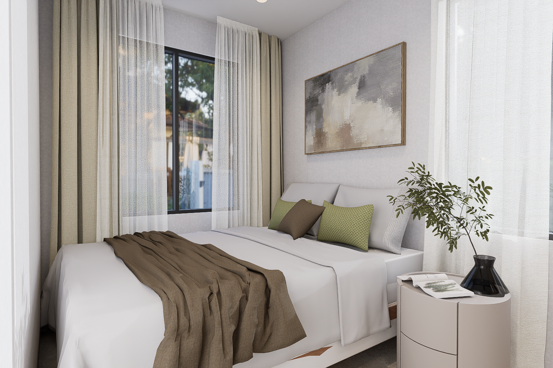
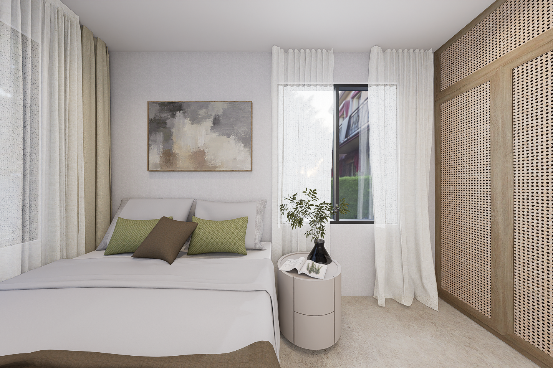
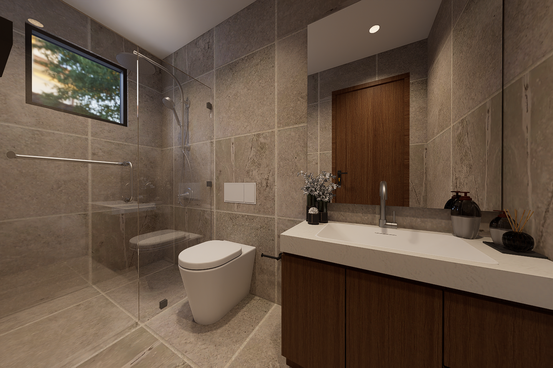
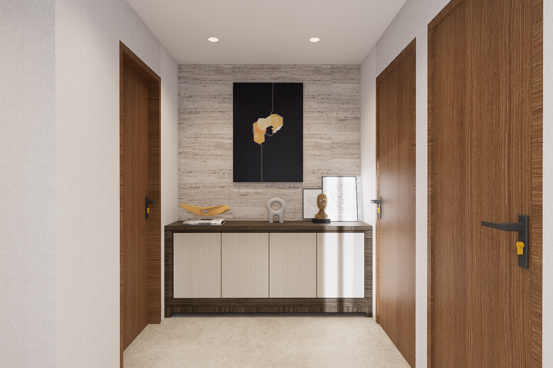
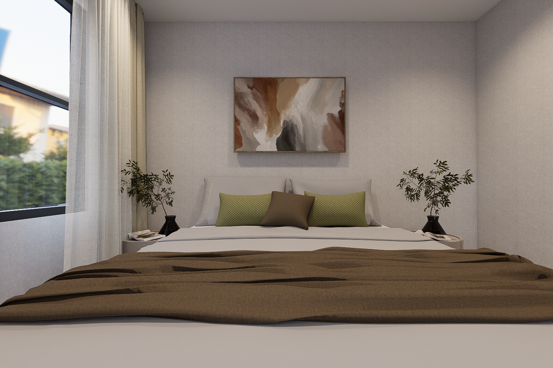
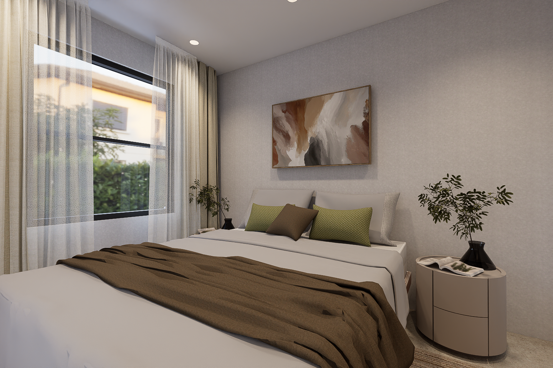
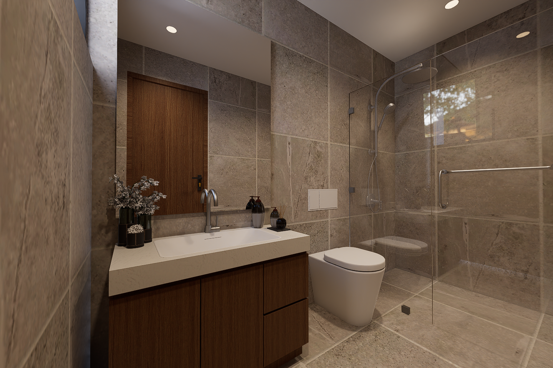
Explore the interiors of The Horizon and see how its generous spaces create more possibilities for everyday life. From the spacious living and dining areas to the bedrooms and private spaces upstairs, each part of the home is planned to give families greater comfort, flexibility, and room to make their own.
From busy mornings and shared meals to entertaining guests and quieter evenings at home, The Horizon gives you the space to comfortably accommodate the different ways life unfolds each day.
BEYOND THE HORIZON
More Than a Home,
A Community to Enjoy.
Life at The Horizon extends beyond its generous living spaces. At Piña Grove Residences, the community itself becomes part of everyday life, with shared amenities designed to give residents more ways to relax, spend time together, and enjoy the surroundings.
From afternoons by the swimming pool and leisurely moments in the garden to time spent with family and neighbors at the pavilion, these spaces create opportunities to step outside the routine of home and enjoy a more connected way of living.
With the space and privacy of a single-attached home complemented by thoughtfully planned community amenities, The Horizon offers families more room to live comfortably — and more ways to make the most of life at Piña Grove Residences.
BEYOND THE HORIZON
More Than a Home,
A Community to Enjoy.
Life at The Horizon extends beyond its generous living spaces. At Piña Grove Residences, the community itself becomes part of everyday life, with shared amenities designed to give residents more ways to relax, spend time together, and enjoy the surroundings.
From afternoons by the swimming pool and leisurely moments in the garden to time spent with family and neighbors at the pavilion, these spaces create opportunities to step outside the routine of home and enjoy a more connected way of living.
With the space and privacy of a single-attached home complemented by thoughtfully planned community amenities, The Horizon offers families more room to live comfortably — and more ways to make the most of life at Piña Grove Residences.
TAKE THE NEXT STEP
Let’s Talk About The Horizon
Ready to learn more about The Horizon? Choose the option that suits you.